


Free written scope consultation - allowances, timeline, and change-order rules on paper before a single trade is scheduled
Tuff Shed Home Additions & ADU: The North Miami Owner’s Guide
If you’re expanding a Tuff Shed structure into living space in North Miami, a full home addition typically runs $53,100 – $153,400, and a standalone ADU runs $106,200 – $259,600. We build the addition or ADU to fit your existing Tuff Shed footprint, with a written price before any work starts. Most owners land on this page after a county inspector or a contractor flags that the structure wasn’t built for occupancy – a shed rated for storage, not for people, plumbing, and wind loads. That gap is what this page addresses.
Penhallow Remodeling North Miami is an independent remodeling company, not affiliated with Tuff Shed. We work with what’s already on your property and build the living space around it.
Key Takeaways
- A Tuff Shed storage shell is not an occupancy-rated structure; converting it means meeting Florida Building Code for living space, not shed code.
- North Miami sits in the High-Velocity Hurricane Zone (HVHZ), so wind-load and impact requirements are stricter here than almost anywhere in the country.
- Home additions start at $53,100; detached ADUs at $106,200. The number depends on footprint, plumbing runs, and whether the existing slab can carry the load.
- Every job comes with a written price up front and our 365-Day Done Right Promise in writing.
Which Tuff Shed Models This Applies To

Tuff Shed builds in several lines – Premier, Tahoe, Sierra, and their larger cabin and garage-style structures – and the model you have changes what’s possible. A 10×12 Premier storage shed on a wood floor isn’t the same starting point as a 16×24 Tahoe cabin on a concrete slab.
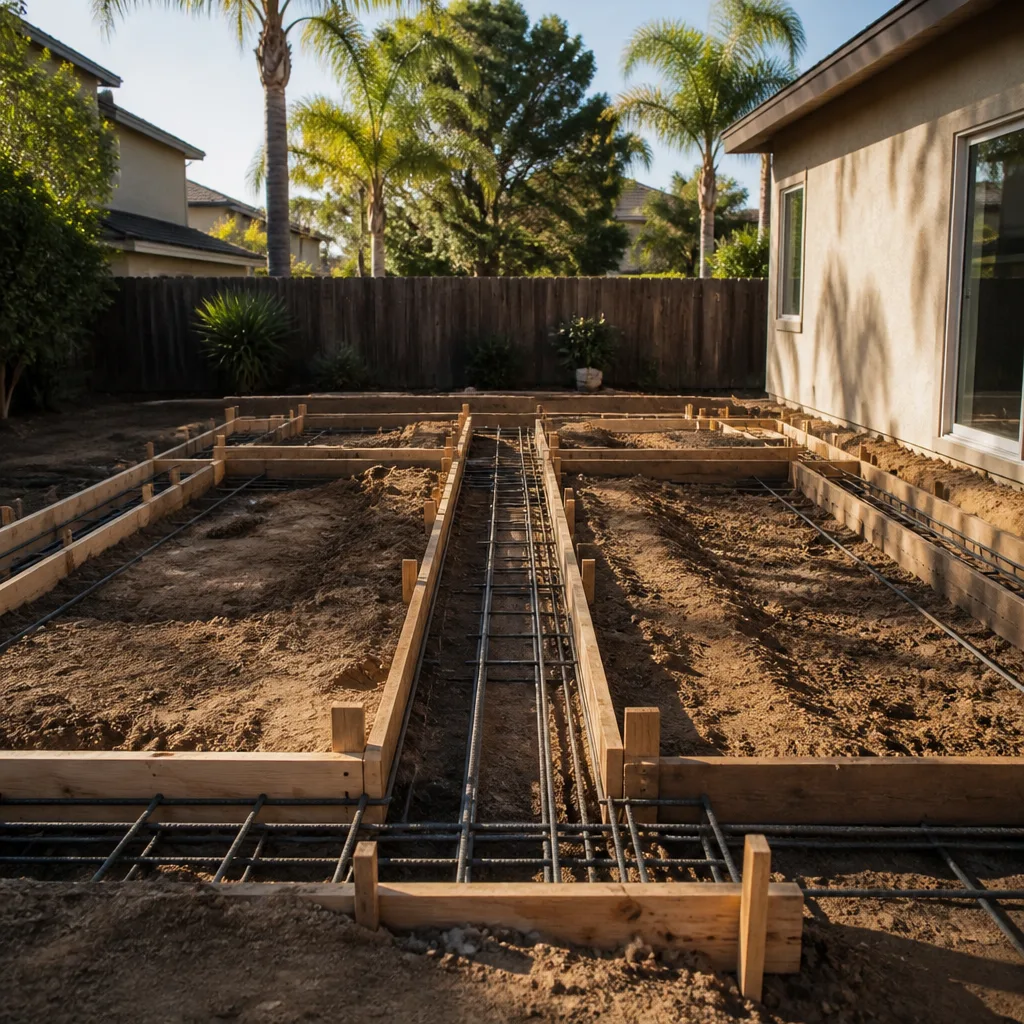
The single most important compatibility check is the foundation. Tuff Shed’s storage models commonly sit on a wood floor system or a gravel-and-timber base. Living space needs a slab or a properly engineered pier foundation. If your structure sits on timber, the floor has to come out before anything else happens. That one detail can shift a project by five figures.
To identify what you’re working with, look for the data plate or serial sticker inside the door frame, usually on the header or a wall stud. It lists the model and build date. Failing that, measure the wall height. Storage sheds typically run 6′ to 7′ walls; cabin and garage lines run 8′ or more. An 8′ wall is a realistic starting point for habitable space; a 6′ wall means raising the structure or starting fresh.
On the OEM-vs-aftermarket question: for a structural conversion, there’s no “Tuff Shed-compatible” occupancy kit. The walls, roof, and slab either meet Florida Building Code for living space or they don’t. What we do is assess what’s reusable – sometimes the shell is sound and we’re framing, insulating, and finishing inside it – and what has to be rebuilt. We give you that split in writing before demo.
Styles & brands we work with
- Kitchen remodeling
- Bathroom remodeling
- Home additions & ADU
- Roofing
- Windows & doors
- Driveway & pavers
- Fence
Signs Your Tuff Shed Home Additions & ADU Is Failing
Owners usually get the first signal from a permit office, an insurer, or a contractor who won’t touch the structure. These are the five signals we see most in North Miami:
- No permits on record for the structure. Many Tuff Shed installs were placed as storage and never permitted for occupancy. An unpermitted structure can’t legally be finished as living space or ADU until it’s brought into compliance – that means engineering, permits, and inspection, not just drywall.
- Floor framing flexes or feels soft. Wood floor systems over a timber or gravel base weren’t designed for furniture loads, plumbing, or people living on them. The fix is almost always a slab or engineered foundation.
- Wall height can’t meet code for habitable rooms. A 6′ to 7′ wall doesn’t clear minimum ceiling height for living space once you factor in framing, insulation, and finished floor. This is the one that kills the cheapest conversion plans.
- HVHZ wind and impact requirements aren’t met. Miami-Dade and Broward enforce HVHZ standards, which means impact-rated openings and a wind-load path that ties the roof to the foundation. A storage shed’s roof-to-wall connections rarely qualify as-is.
- Moisture and termite damage at the base plates and corners. North Miami’s humidity and summer rain find every gap. We regularly see soft base plates and termite galleries in older shed floors, which means the shell needs repair before anything is built on it.
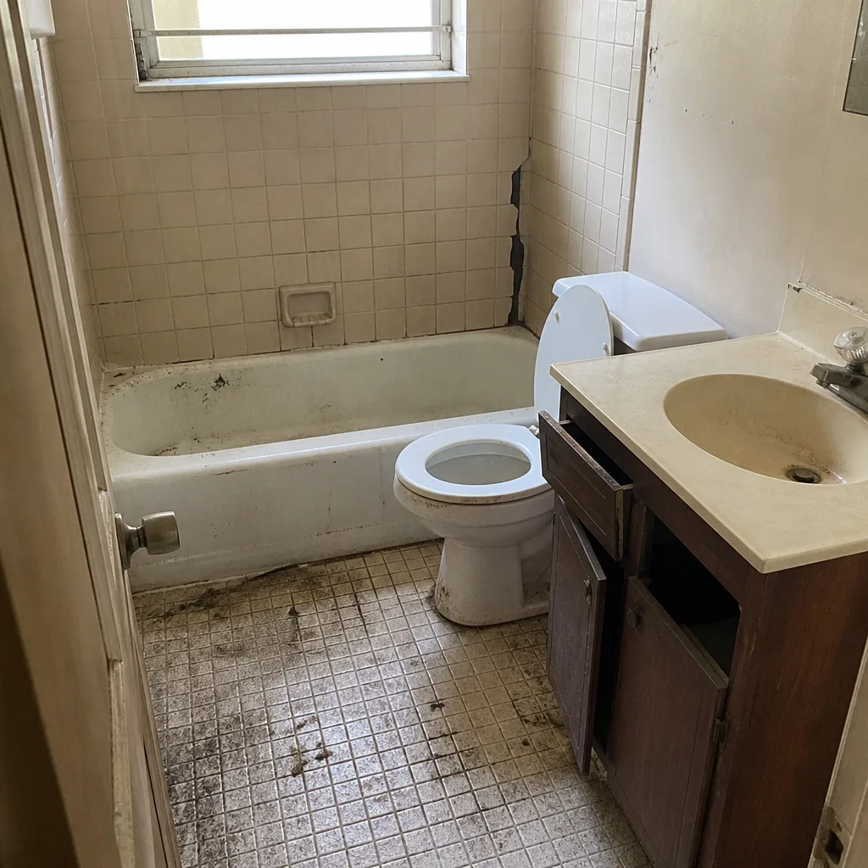
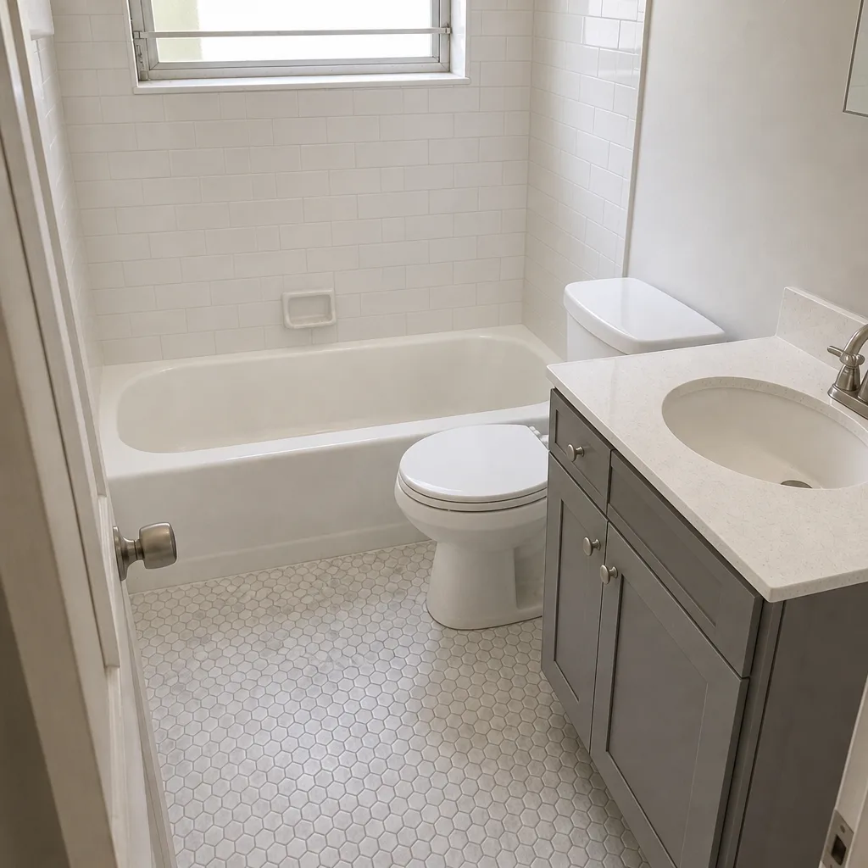
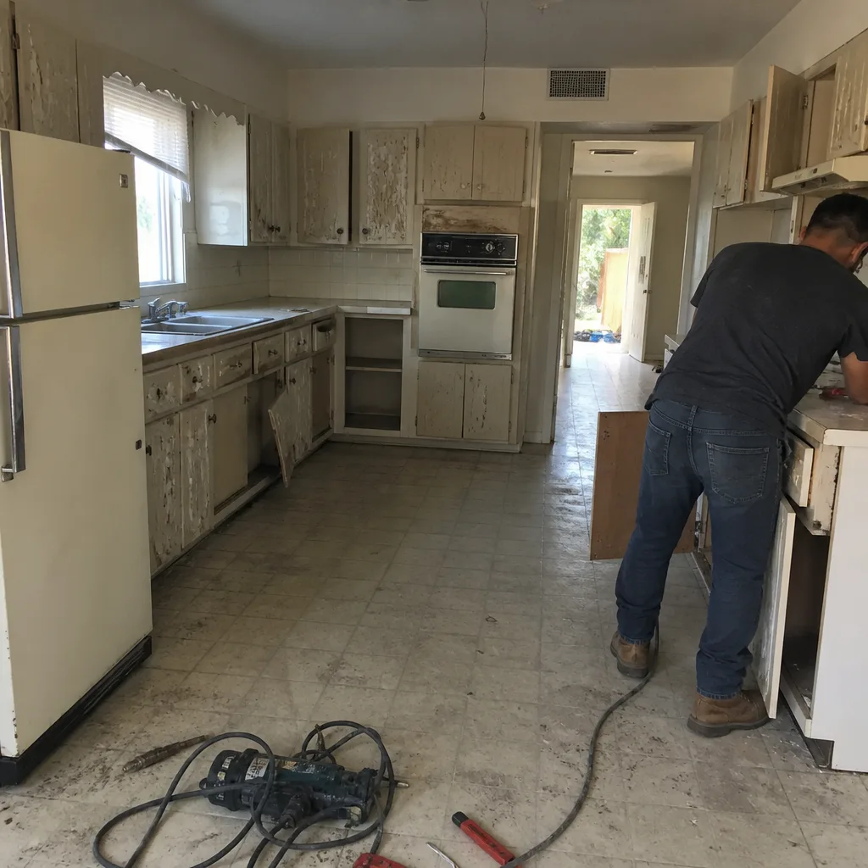
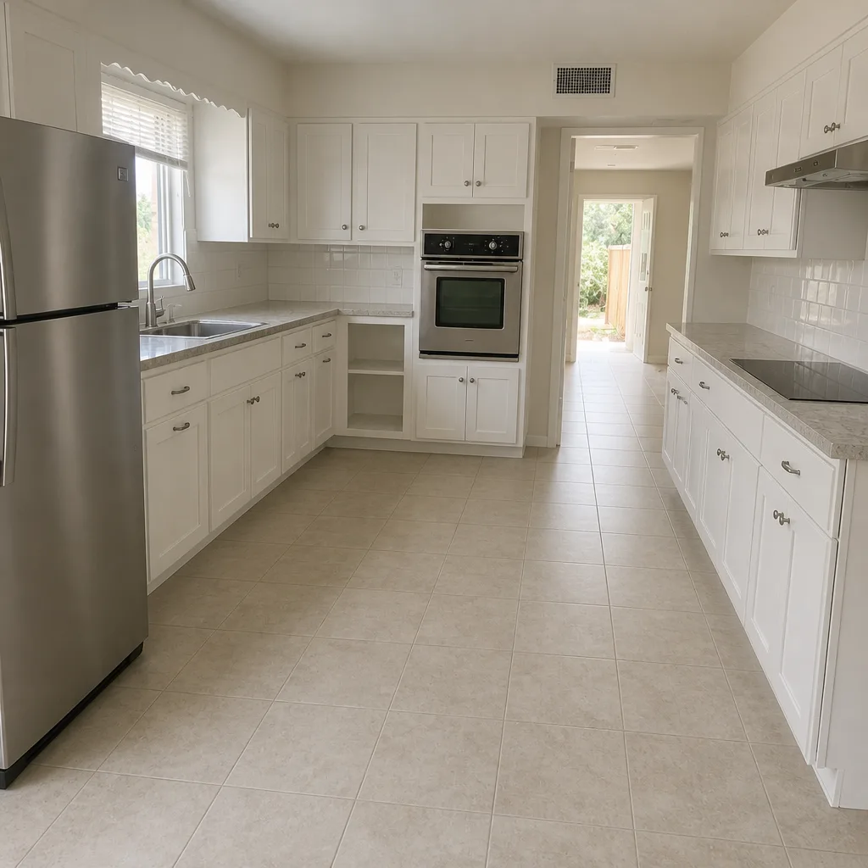
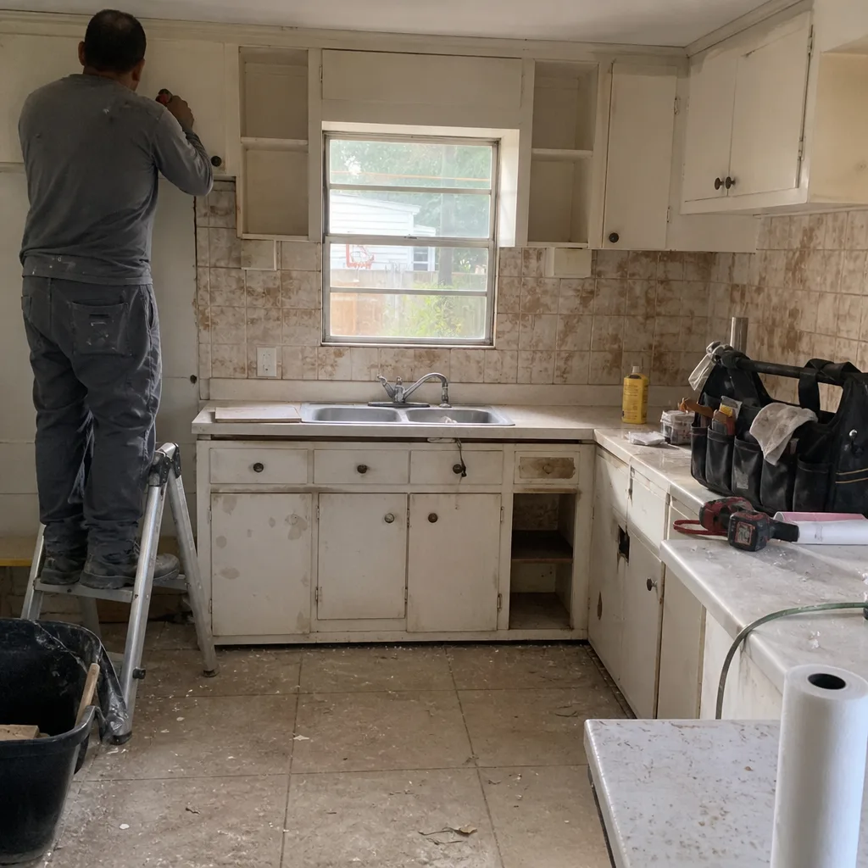
See the difference
 Before
 After
 Before
 After
 Before
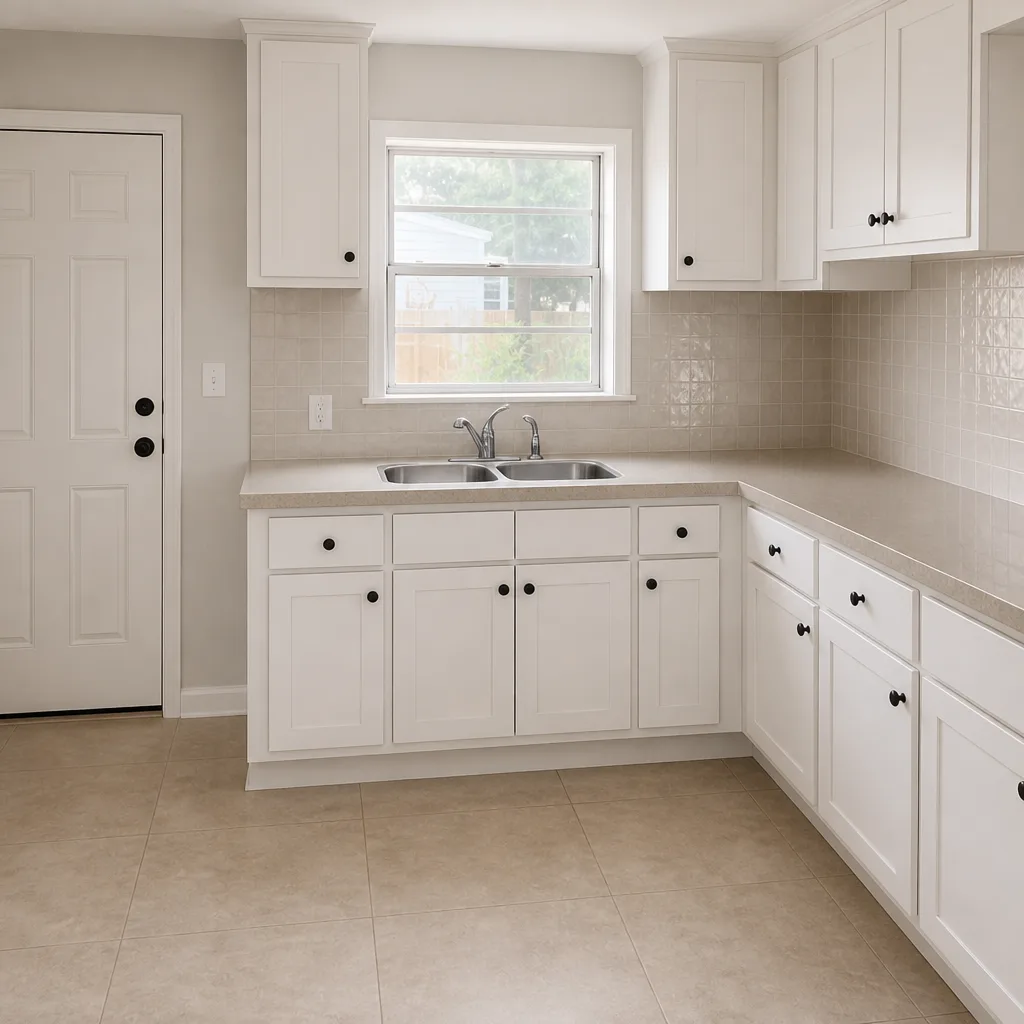 After
Replacement Cost & What’s Included

For North Miami owners, here’s how the numbers break down. These are installed ranges – labor and materials, with permits pulled and inspections passed.
| Project | Installed Range (North Miami) |
|---|---|
| Home Addition | $53,100 – $153,400 |
| ADU Construction | $106,200 – $259,600 |
| Garage Conversion | $35,400 – $94,400 |
What drives the range up: a new slab when the existing foundation won’t carry load, full plumbing and electrical runs, impact windows and doors for the HVHZ, and roof replacement if the shed roof isn’t rated. What keeps it lower: a sound concrete slab and a shell that’s already 8′ walls or taller.
Our price is written before any work starts – the numbers above narrow to a specific written figure after we inspect the structure. Every job comes with a written guarantee and the 365-Day Done Right Promise. Call (888) 255-7411 to schedule a free estimate.
DIY or Call Us?
You can safely check a few things yourself: find the data plate, measure wall height, and look for permit records at the Miami-Dade County building department. Take photos of the foundation and any soft spots.
What you shouldn’t do yourself is anything structural. Cutting, raising, or re-framing a load-bearing shed wall to gain ceiling height, tying a roof to a new footing for HVHZ wind loads, or running plumbing and gas – all of that needs a licensed contractor and permits. Getting it wrong means an unpermitted, unsafe living space that can’t be sold and that your insurer may exclude. Our technicians have up to 22 years of experience, are background-checked, and arrive in uniform. Call (888) 255-7411 for a free estimate.
FAQs
A properly converted structure built to HVHZ code lasts as long as any site-built home – decades – because it’s built with code-compliant framing, impact openings, and a foundation rated for the load. A conversion done without permits and HVHZ ties won’t. The lifespan is decided by how the base and roof are handled. Call (888) 255-7411 for a free estimate.
Often, yes. If the shell is sound and the walls are 8′ or taller, we can frame, insulate, and finish inside the existing structure rather than starting over. The deciding factors are the foundation and the wall height. We assess both during the estimate and tell you in writing which path costs less. Call (888) 255-7411 for a free estimate.
A home addition typically takes several months from permit to final inspection; a full ADU runs longer because of separate utility runs and inspections. The single biggest variable is permit turnaround with the county. We give you a defined schedule before work starts and a real arrival window once we’re on site. Call (888) 255-7411 for a free estimate.
We draw materials from recognized trade brands – KraftMaid, Cambria, and Silestone for cabinetry and countertops in the finished living space, plus code-appropriate structural materials for the build. We don’t carry parts on a truck; everything is quoted line by line and sourced for your project. Call (888) 255-7411 for a free estimate.
Ready to know what your Tuff Shed conversion actually costs? Call Penhallow Remodeling North Miami at (888) 255-7411 for a free estimate. A live person answers 24/7 – no voicemail maze. You’ll get a written price up front, background-checked uniformed technicians, and our 365-Day Done Right Promise in writing, so the number on day one is the number on the invoice. We serve homeowners across North Miami and the surrounding Miami-Dade neighborhoods.
Written by the team at Penhallow Remodeling North Miami, serving North Miami and nearby areas.