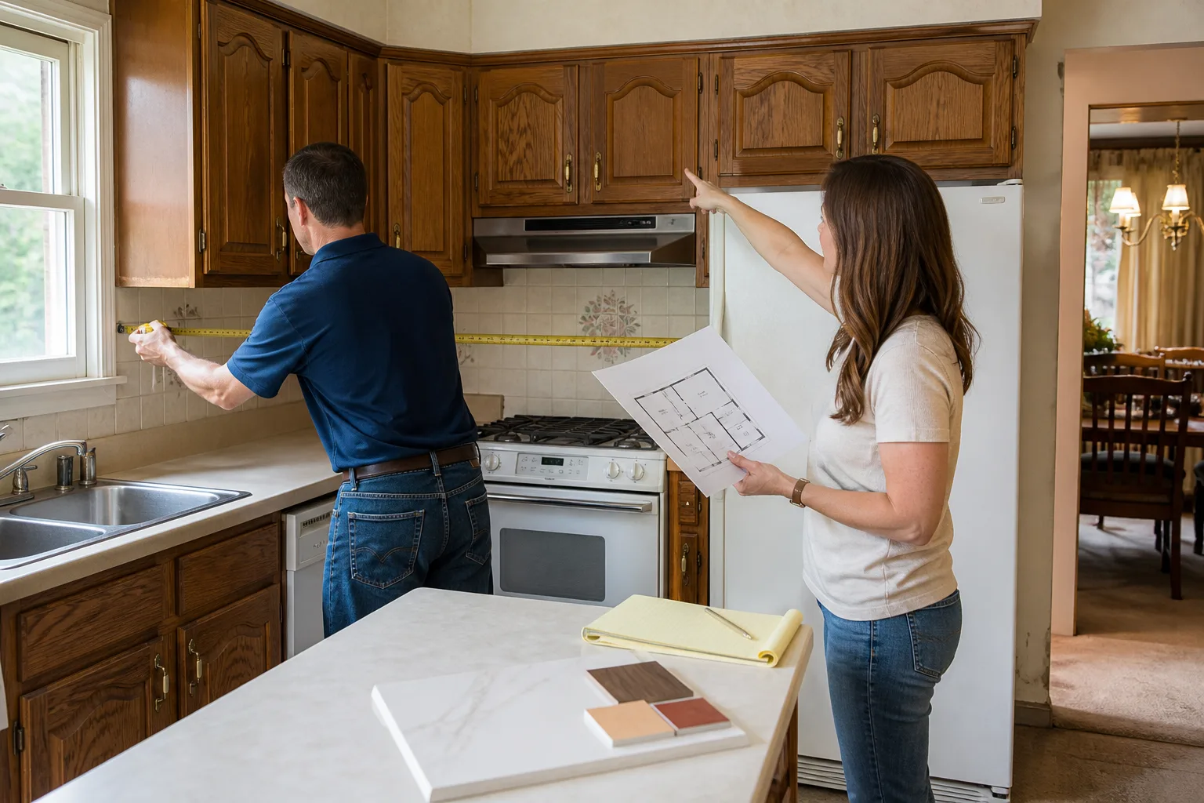

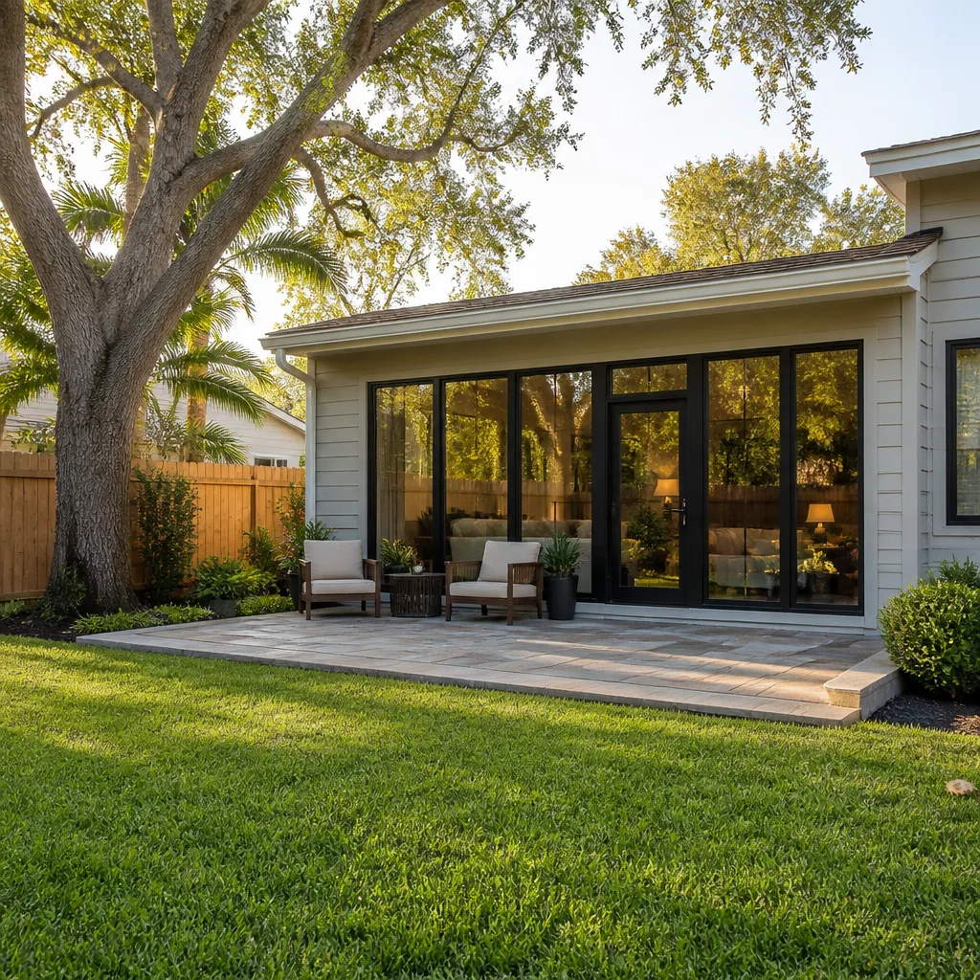

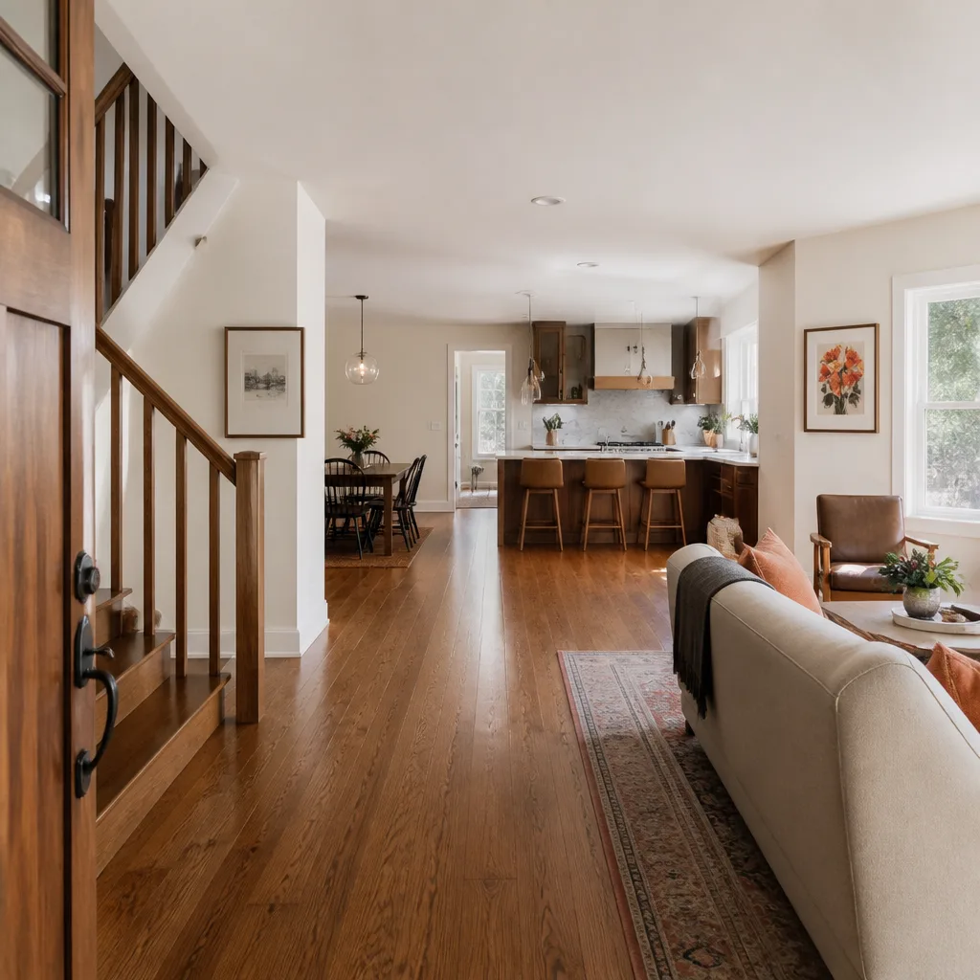
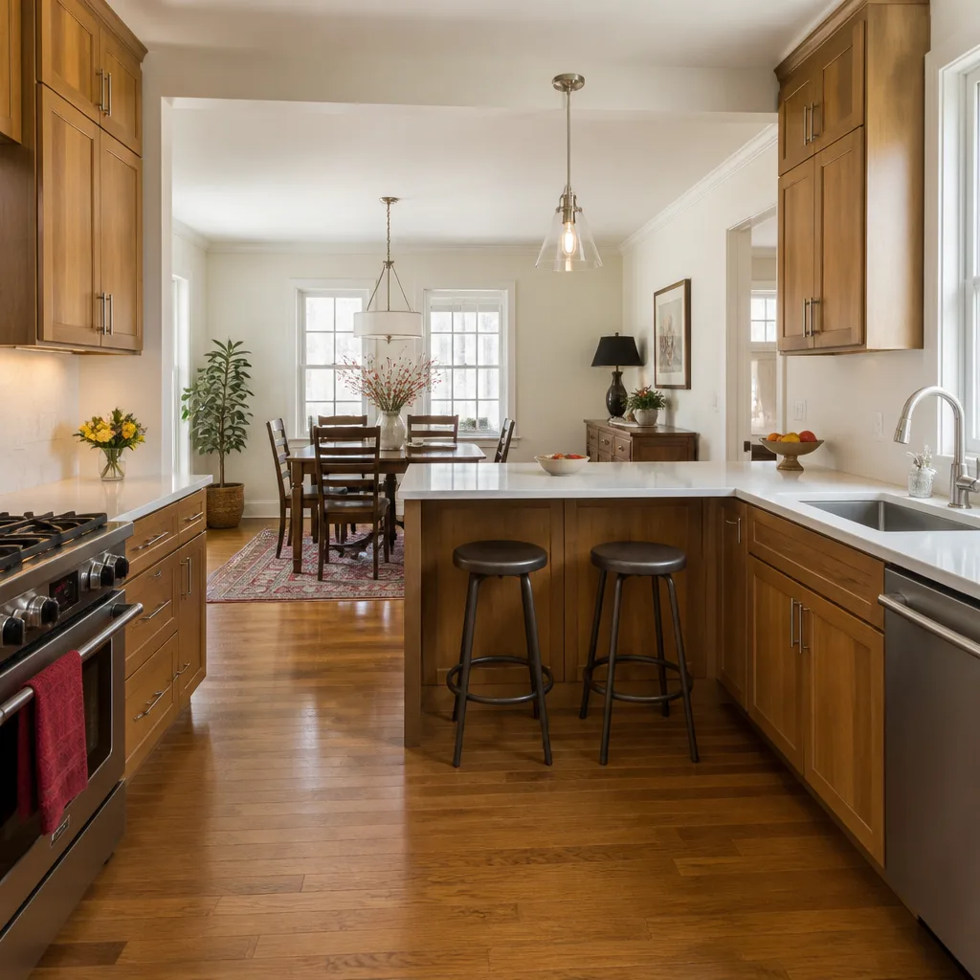


Free written scope consultation - allowances, timeline, and change-order rules on paper before a single trade is scheduled
Styles & brands we work with
- Kitchen remodeling
- Bathroom remodeling
- Home additions & ADU
- Roofing
- Windows & doors
- Driveway & pavers
- Fence
See the difference
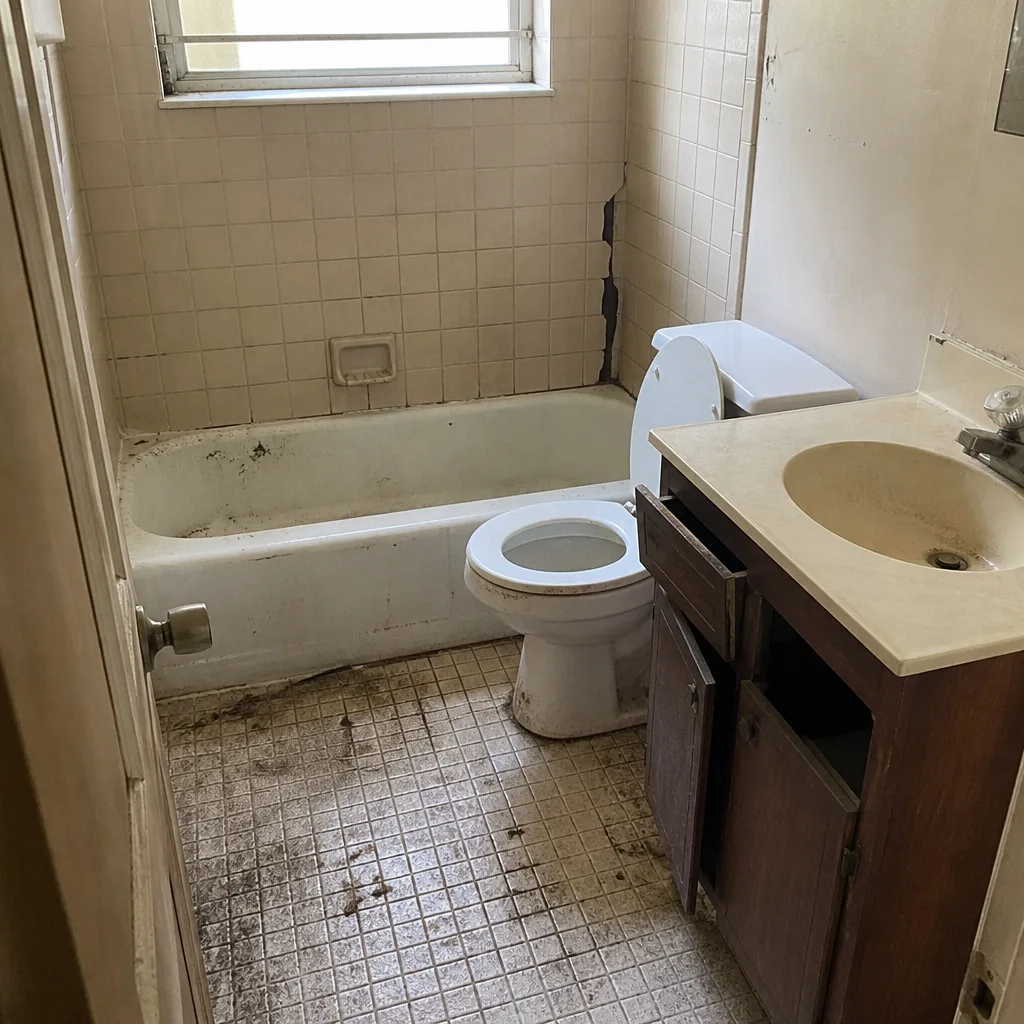 Before
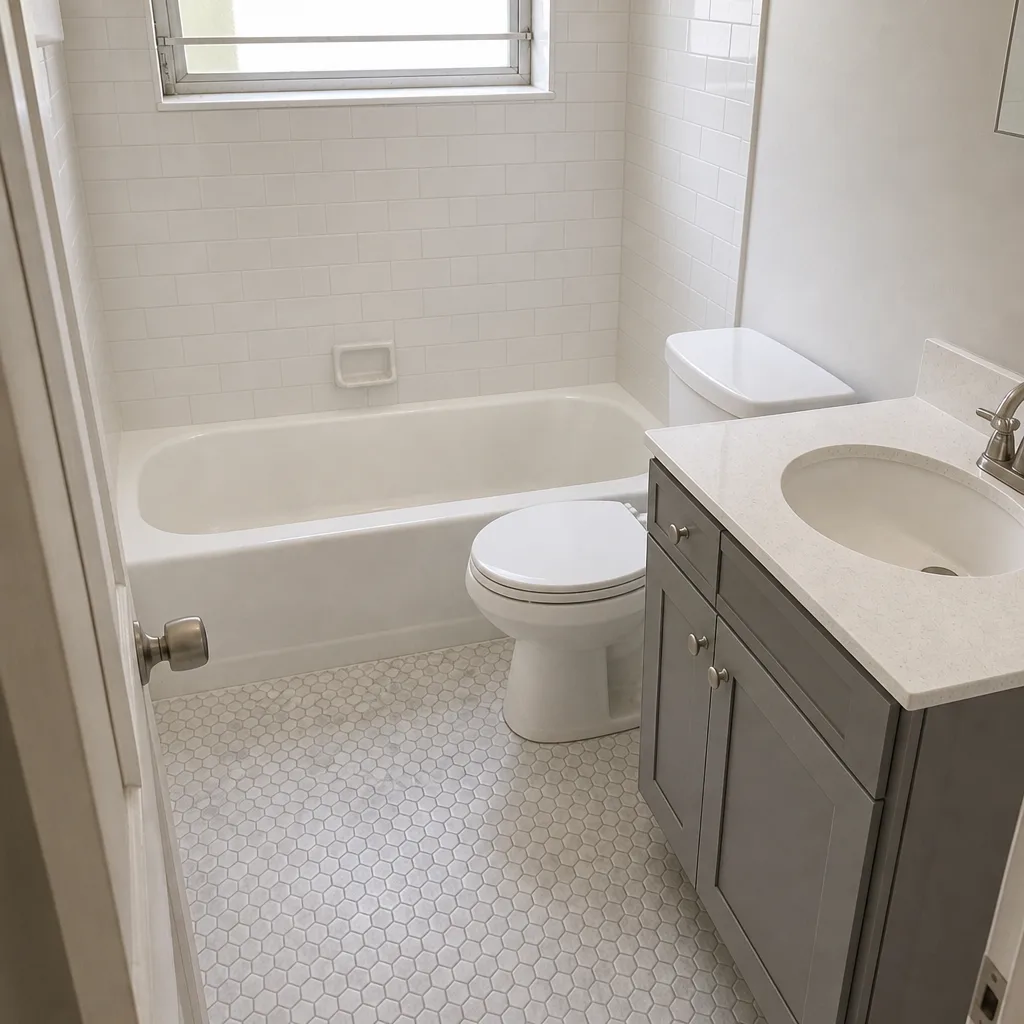 After
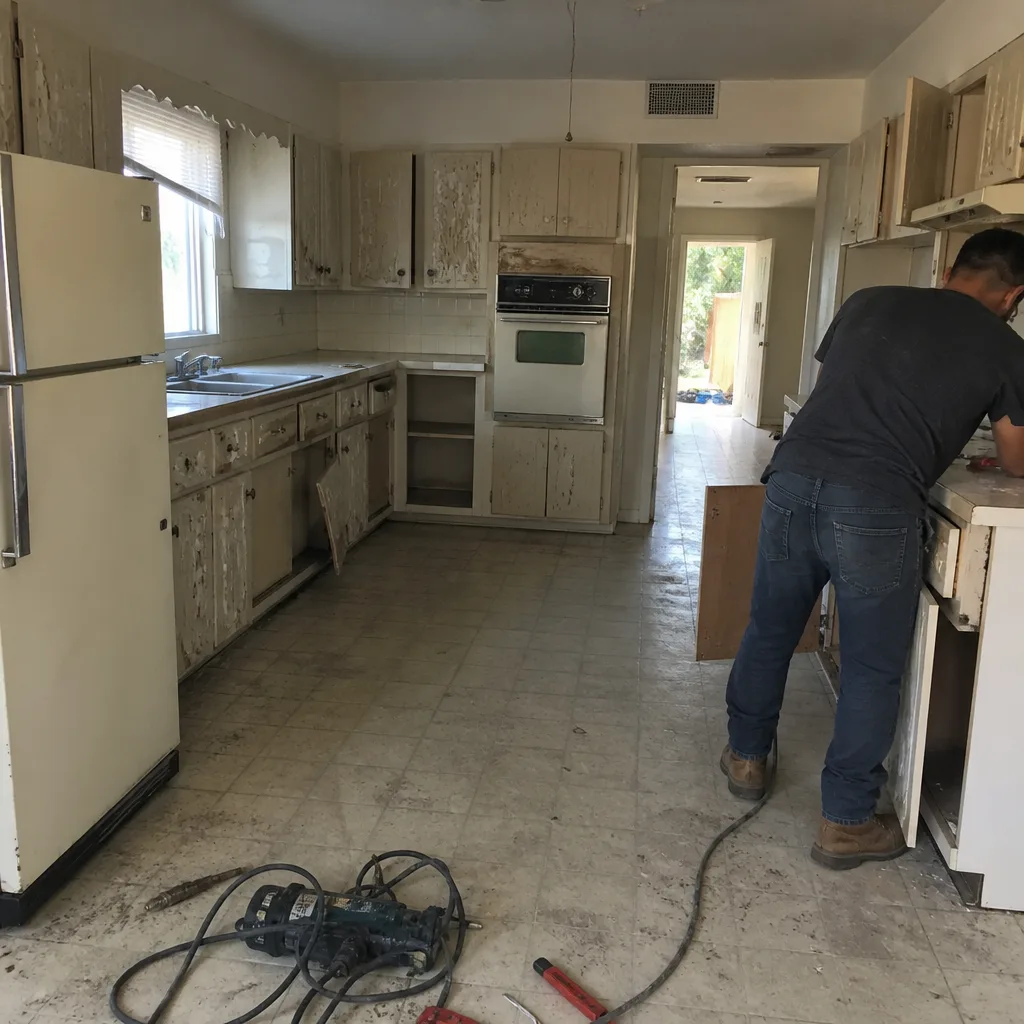 Before
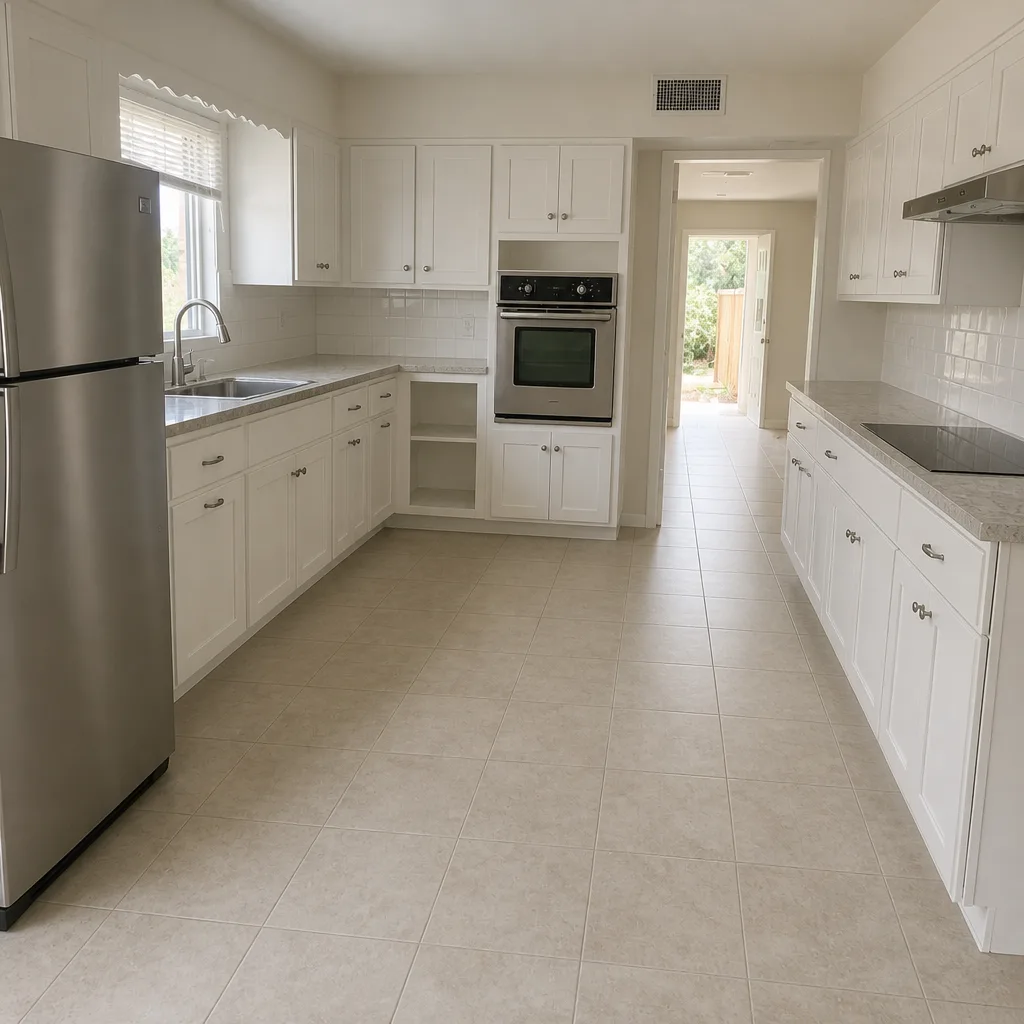 After
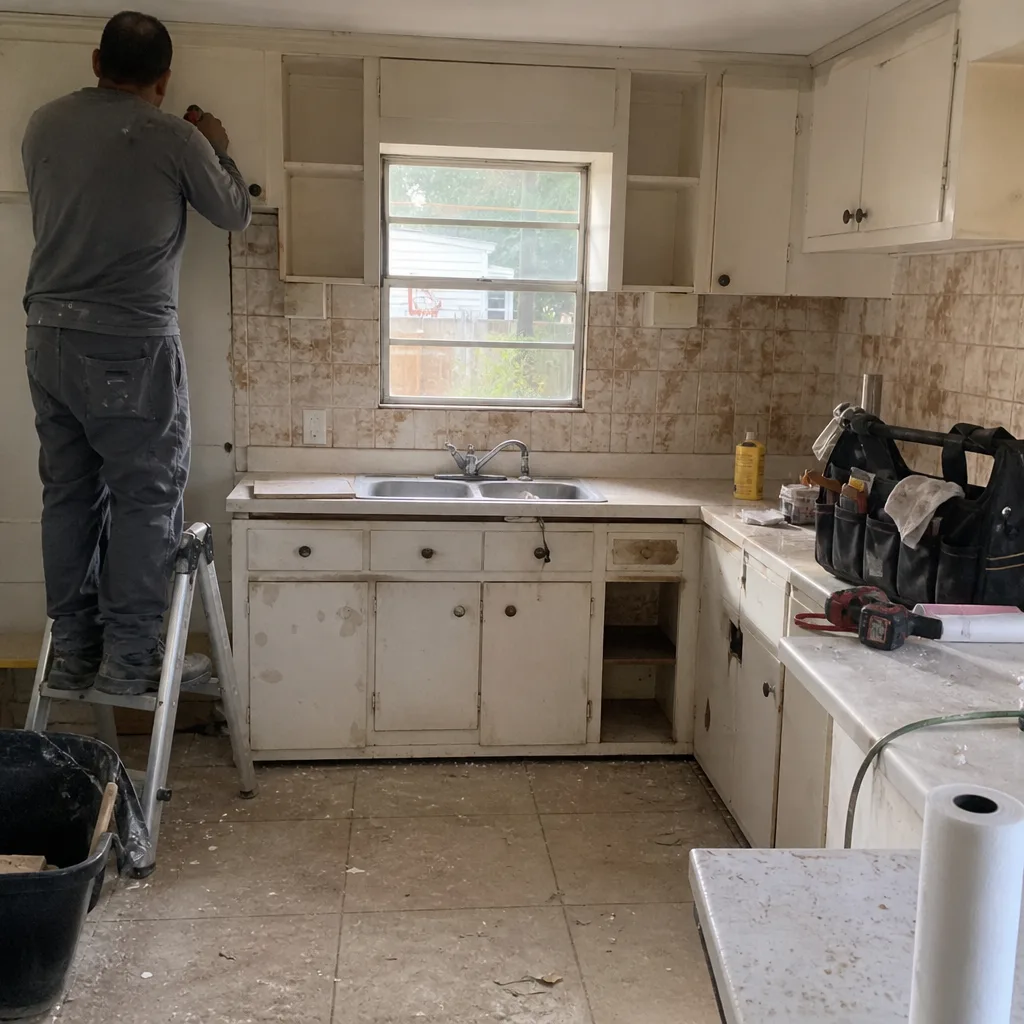 Before
 After
ADU Rules and Requirements in North Miami, FL: What the State Law Didn’t Change
Florida’s 2021 ADU preemption law made it easier to build a backyard unit statewide, but it did not override Miami-Dade’s High Velocity Hurricane Zone structural requirements. Your accessory dwelling still needs NOA-approved products, continuous load paths through the roof-to-wall connection, and a Miami-Dade building permit - even though North Miami can no longer outright ban ADUs. In plain terms: the state handed you the right to build, and the county kept every rule about how you build it. Those rules are also what make an ADU in North Miami cost more than the same square footage in Broward. Call (888) 255-7411 and we’ll walk through what applies to your lot before you spend a dollar on plans.
Which ADU rules survived the preemption - and which didn’t?
State preemption stripped out blanket prohibitions and certain local restrictions on where an ADU can go. It did not erase North Miami’s local ordinance. Owner-occupancy requirements, minimum lot size thresholds, and setback rules still apply, and the city still controls how the unit is sited, how it’s connected to utilities, and how it’s permitted.
What changed is the ceiling, not the floor. A city can’t prohibit ADUs outright. It can still require the property owner to live on site, still set a minimum lot area before a unit is allowed, and still enforce side and rear setbacks that decide whether a 600-square-foot unit actually fits behind the house. Most of the confusion we run into isn’t about the state law at all - it’s homeowners who read a statewide guide and assumed the county wind code went away with the ban.
The practical checklist that determines whether your lot can carry a unit:
- Lot size and setbacks. The buildable envelope behind the house is usually the limiting factor, not the lot’s total square footage. Narrow 1950s plats in North Miami leave less room than the number on the survey suggests.
- Owner-occupancy. Local rules still govern whether you must live in the primary home to rent the unit.
- Utility capacity. Water and sewer laterals, plus electrical service, get reviewed at permit. More on this below, because it’s where budgets go sideways.
- Site and flood zone. A FEMA Special Flood Hazard Area designation changes the finished floor elevation, and that changes construction type and cost.
- Wind code compliance. Every opening, connection, and product approval runs through Miami-Dade’s own review system, not a generic Florida approval.
Why the HVHZ wind code makes a North Miami ADU cost more than the same unit in Broward
Every ADU built in North Miami is built inside the High Velocity Hurricane Zone. That means impact-rated openings with a valid Miami-Dade Notice of Acceptance, a continuous load path engineered from the foundation up through the roof, and product approval on nearly everything that touches the exterior. The same 600-square-foot unit one county north gets built to a lighter standard. Your structure has to hold up like a primary residence, because the code treats it like one.
The housing stock matters here too. North Miami is a mix of 1950s-70s single-family ranch homes and small stucco-over-CBS block houses, with newer mid-rise and townhome infill filling in around them. Many of those older lots carry pre-Andrew construction. An ADU permit pulls the site into current review, and that’s often where we find aging roof-to-wall connections, undersized laterals, or a panel that needs work before the city will sign off on the new unit.
What the floodplain overlay adds
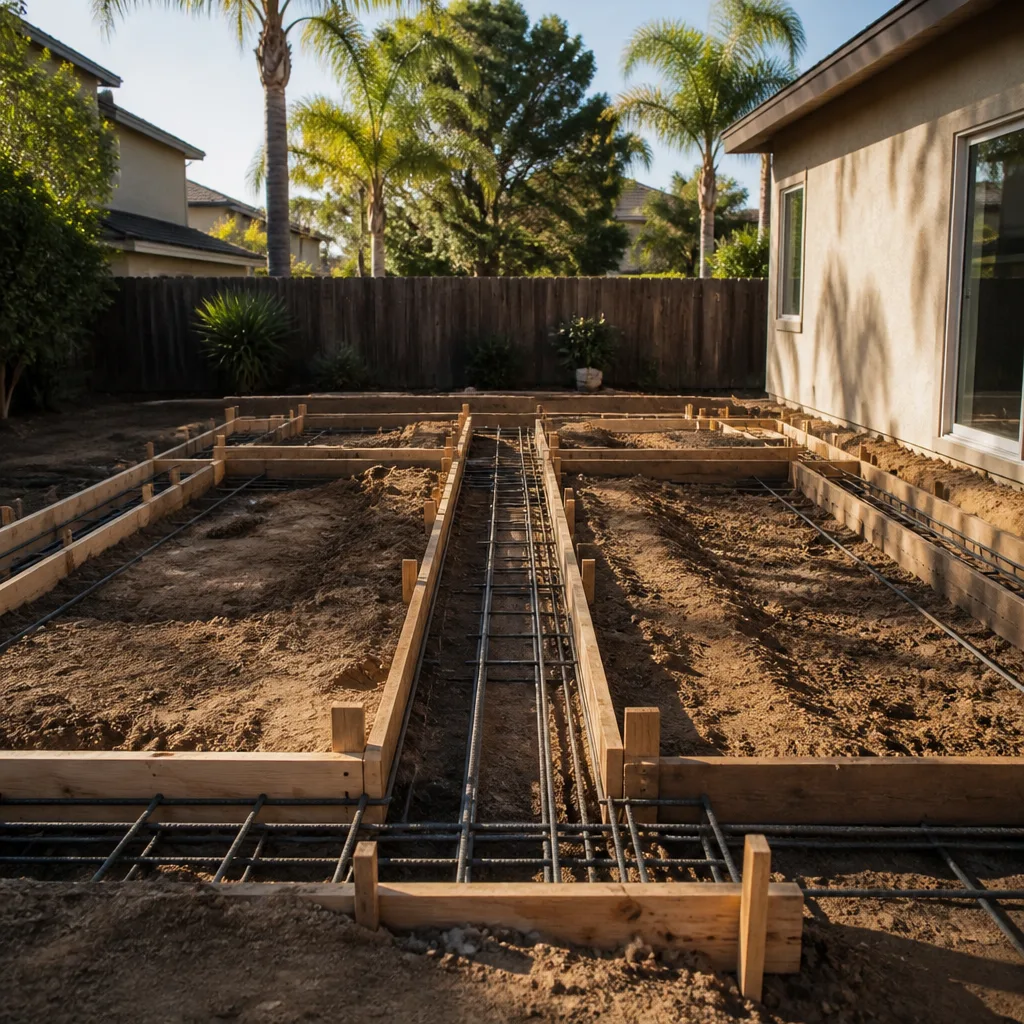
On low-lying blocks, the ADU may land in a Special Flood Hazard Area. When that happens, the finished floor has to be elevated, which usually means stem-wall or pier construction instead of a simple slab-on-grade pour. It’s not a small line item. It also changes how the unit is designed - stair configuration, door heights, and where the mechanical equipment lives all shift once the floor comes up. Contractors here know a new build may sit higher than the house next door, and that’s the floodplain rule doing its job, not a design choice.
How much does an ADU cost in North Miami?
ADU construction in North Miami runs $106,200-$259,600, driven mainly by unit size, foundation type, and whether flood elevation or utility upgrades come into play. For a broader frame, whole projects that expand the main house land in the $53,100-$153,400 range, and a garage conversion - often the cheapest path to an ADU - runs $35,400-$94,400. We put the number in writing before anyone files a permit application, so the figure you see on day one is the figure on the invoice.
| Project type | Typical range |
|---|---|
| ADU construction (new detached unit) | $106,200-$259,600 |
| Garage conversion to living space | $35,400-$94,400 |
| Home addition | $53,100-$153,400 |
| Impact window installation (per unit scope) | $9,440-$29,500 |
| Roof replacement (if the existing roof is folded in) | $9,440-$23,600 |
Three things push an ADU toward the top of that range in North Miami specifically: elevated foundation work from the floodplain overlay, a utility lateral upgrade if the existing service is undersized, and impact-rated glazing across every opening. None of those are optional under county code, and any quote that leaves them out is a quote that will grow after demo day.
What to expect from the permit and build process
An ADU permit in North Miami triggers a utility review alongside the structural review. If the water or sewer lateral serving the main house is original to a 1960s build, the city may require it be brought up to capacity before the new unit is approved for occupancy. That’s the surprise most homeowners don’t see coming, and it’s exactly the kind of thing to identify before plans are drawn rather than after the slab is poured.
From there the sequence is straightforward: site survey and flood zone confirmation, design to HVHZ requirements, permit submission through Miami-Dade’s review system, construction, and inspection. We handle the scope and the trade coordination, including the roofing and window work that has to meet the same wind standard as the main house. If the main roof is near end of life, folding a replacement into the project is often cheaper than doing it twice - a James Hardie and impact-window package done once, under one written guarantee, beats two separate crews on two separate schedules.
The 365-Day Done Right Promise covers the whole project in writing. If something fails inside that year, we come back and fix it at no charge, and a failed repair visit costs you nothing. Our technicians have up to 22 years of experience, they’re background-checked, and they arrive in uniform, so you know who’s on your property. You can see the neighborhoods we work in on our North Miami service area page, and if a kitchen or bath refresh is part of the plan alongside the ADU, start at our home page to see how the project scopes fit together.
Frequently asked questions
No. Florida’s ADU preemption law removed the city’s ability to ban accessory dwellings outright, so a prohibition is off the table. What the city can still do is enforce lot size thresholds, setbacks, and owner-occupancy rules, and the county still requires full HVHZ compliance and a building permit. Call (888) 255-7411 for a free estimate and we’ll tell you what your specific lot allows.
Yes. Every opening on an ADU inside the High Velocity Hurricane Zone needs impact-rated glazing with a valid Miami-Dade Notice of Acceptance, and the structure needs a continuous load path engineered to the same standard as a primary residence. Impact window installation for a unit typically runs $9,440-$29,500 depending on size and count. Call us for an exact figure on your design - the estimate is free.
Garage conversion is almost always cheaper, typically $35,400-$94,400 against $106,200-$259,600 for new detached construction, because you’re reusing the slab and foundation. The catch is that a conversion still has to meet wind and flood rules, and if the garage sits below the required elevation, the savings shrink fast. Call (888) 255-7411 and we’ll compare both paths for your property in writing.
If your lot falls in a FEMA Special Flood Hazard Area, the ADU’s finished floor has to be elevated, which usually means stem-wall or pier construction instead of slab-on-grade. That adds cost and shapes the unit’s design, from stair layout to equipment placement. It’s not a dealbreaker, but it belongs in the budget from the start. Call for a no-pressure assessment before you commit to plans.
If you’d rather have it looked at, Penhallow Remodeling North Miami offers a no-pressure assessment in North Miami - call (888) 255-7411. We’ll confirm your flood zone, walk the lot, and put a written scope and price in front of you before a single permit application is filed. Live phone coverage, a real arrival window, and a guarantee in writing on every project.
Written by the team at Penhallow Remodeling North Miami, serving North Miami, FL.