




Free written scope consultation - allowances, timeline, and change-order rules on paper before a single trade is scheduled
Plant Prefab Home Additions & ADU: The North Miami Owner’s Guide
We build and finish Plant Prefab home additions and ADUs in North Miami for homeowners who already have a Plant Prefab structure in place, and the typical installed project runs $53,100 – $153,400 for an addition, or $106,200 – $259,600 for a full ADU, depending on size, site conditions and the finish level you choose. Most owners don’t come to us because a part “broke” the way a garage spring snaps. They come to us because a component of their Plant Prefab addition has stopped meeting their needs: a sun-baked section of subfloor has gone soft, a panel seam has opened up during rainy season, or the AC can’t keep up in the finished addition because the envelope and the equipment were never matched to a Miami-Dade summer. This page is for that owner.
Which Plant Prefab Models This Applies To

Plant Prefab builds a range of prefab structures, and the addition or ADU sitting on a North Miami lot could be closer to a small accessory dwelling or a larger detached addition. We work from the physical structure, not a model name, because what matters for a retrofit or finish is how the shell was assembled. Look for the data plate or label on the building envelope, usually inside a utility chase or near the electrical panel, that states the panel system, panel dimensions and the shell’s design loads. That label is your compatibility key.
Our technicians have up to 22 years of experience reading these labels and matching finish materials to the original shell. The gotcha most owners miss: Plant Prefab panels are engineered to metric and imperial panel modules that don’t line up with standard framing on center, so a cabinet, door or window rough opening from a big-box spec won’t drop in cleanly. We measure the actual opening, not the nominal one. On the OEM-versus-aftermarket question, we’re an independent contractor and not affiliated with Plant Prefab, so we can’t source their factory components directly. When a structural panel component is needed, we document it and point you to the manufacturer. For finishes, we install KraftMaid cabinetry and Cambria quartz, both of which adapt to non-standard dimensions without a custom millwork premium in most cases.
Styles & brands we work with
- Kitchen remodeling
- Bathroom remodeling
- Home additions & ADU
- Roofing
- Windows & doors
- Driveway & pavers
- Fence
Signs Your Plant Prefab Home Additions & ADU Is Failing
Watch for these five symptoms. Each one has a specific cause we can usually identify on a single visit.
- A soft or spongy spot in the floor. In North Miami, this is almost always moisture intrusion at a panel seam or a window rough opening that wasn’t flashed correctly at the original installation. The OSB or plywood subfloor absorbs the water, and the decking loses structural integrity over time.
- A visible seam opening at a panel joint. Plant Prefab panels expand and contract with temperature, and in a Miami-Dade climate the differential between a 90-degree afternoon and a 70-degree overnight is enough to stress a joint that wasn’t seated with the right gasket and clamp. You’ll see a hairline gap at the interior gypsum face or a gap at the exterior skin.
- The AC can’t hold temperature in the addition. This is a design mismatch more than a part failure. If the addition was tied into the main house’s HVAC system without a separate load calculation, the equipment is undersized for the new conditioned volume, and it runs constantly without catching up.
- Condensation on interior panel faces or around penetrations. Excess moisture on the inside of the shell in a North Miami home typically points to an envelope breach: a failed weather barrier, a roof-to-wall transition that’s letting in humid air, or a vapor barrier installed on the wrong side of the assembly.
- A roof or flat-roof section pooling water. Prefab structures often use low-slope roofs. If the drainage doesn’t move water off within 24 hours after a summer storm, the membrane is stressed and will fail faster, and pooling water is the leading cause of prefab roof leaks in this climate.
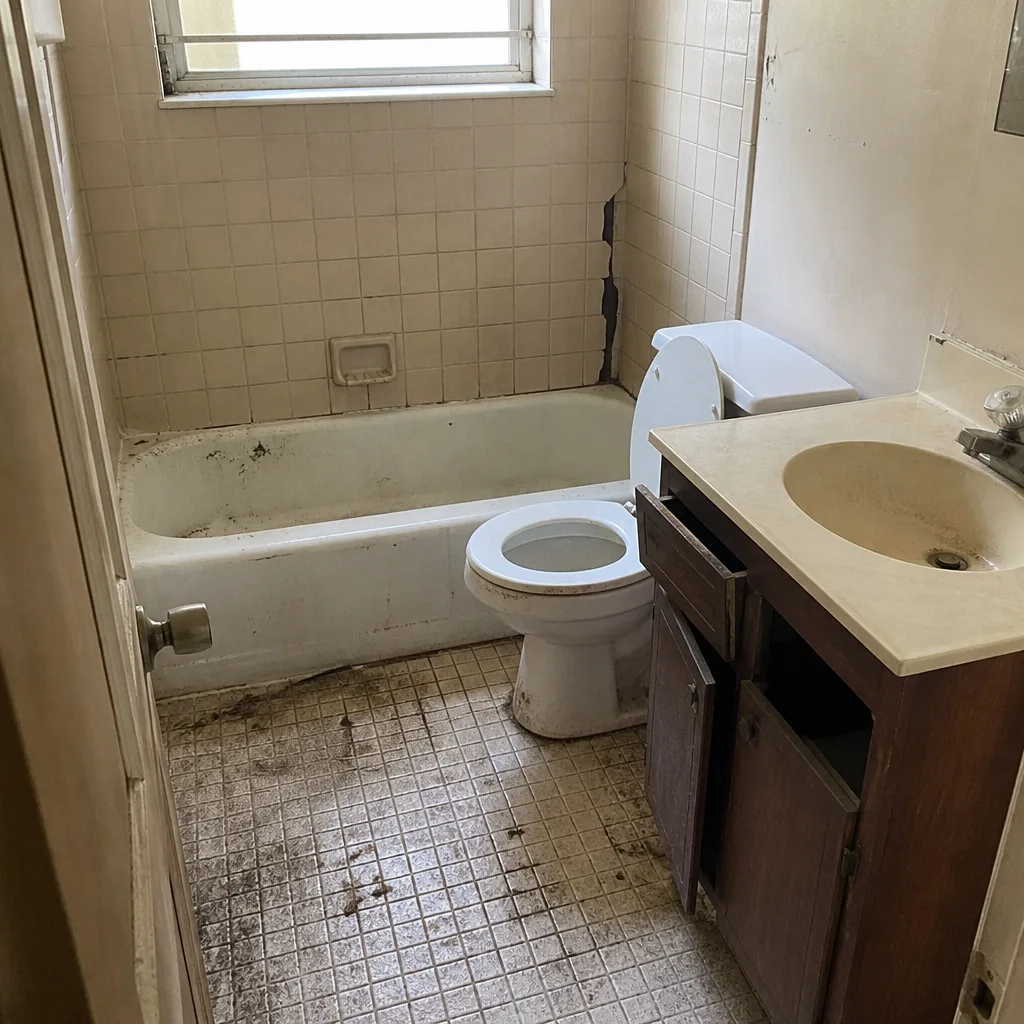
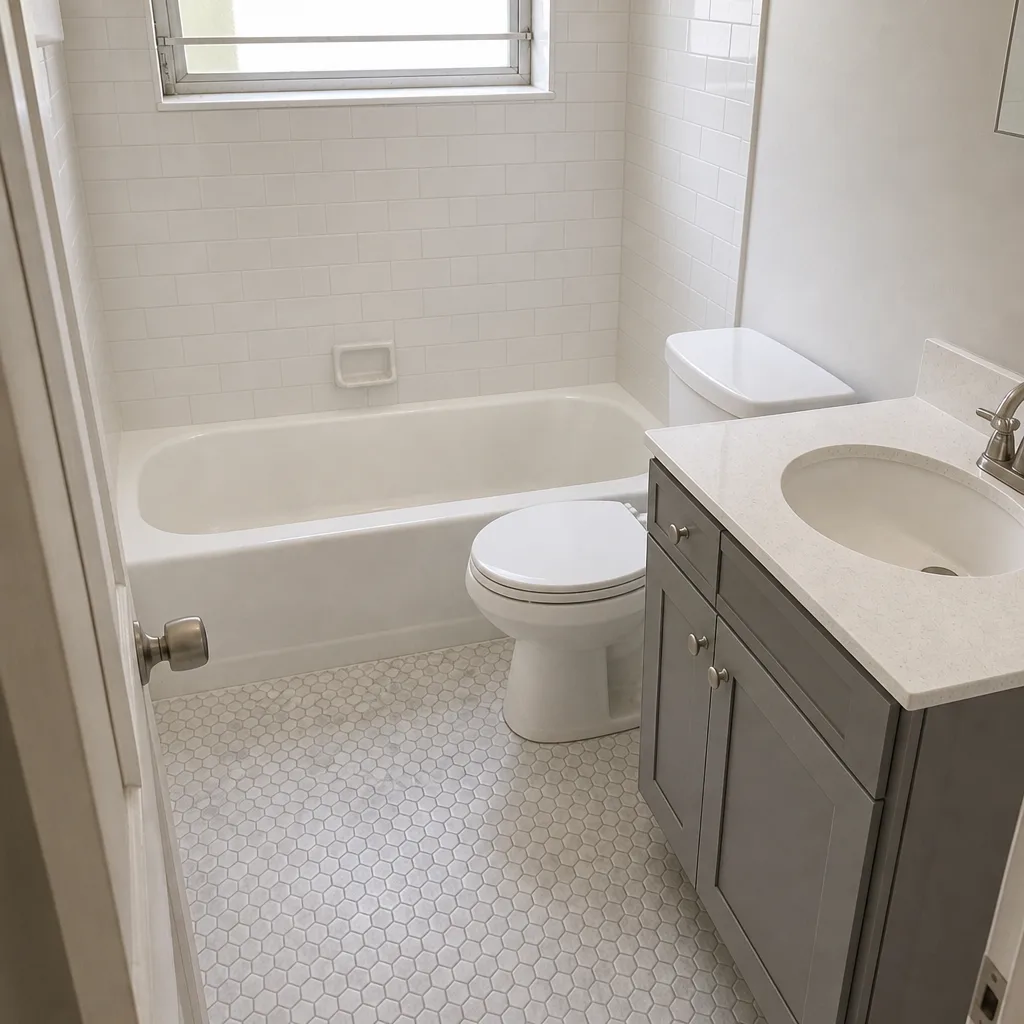
See the difference
 Before
 After
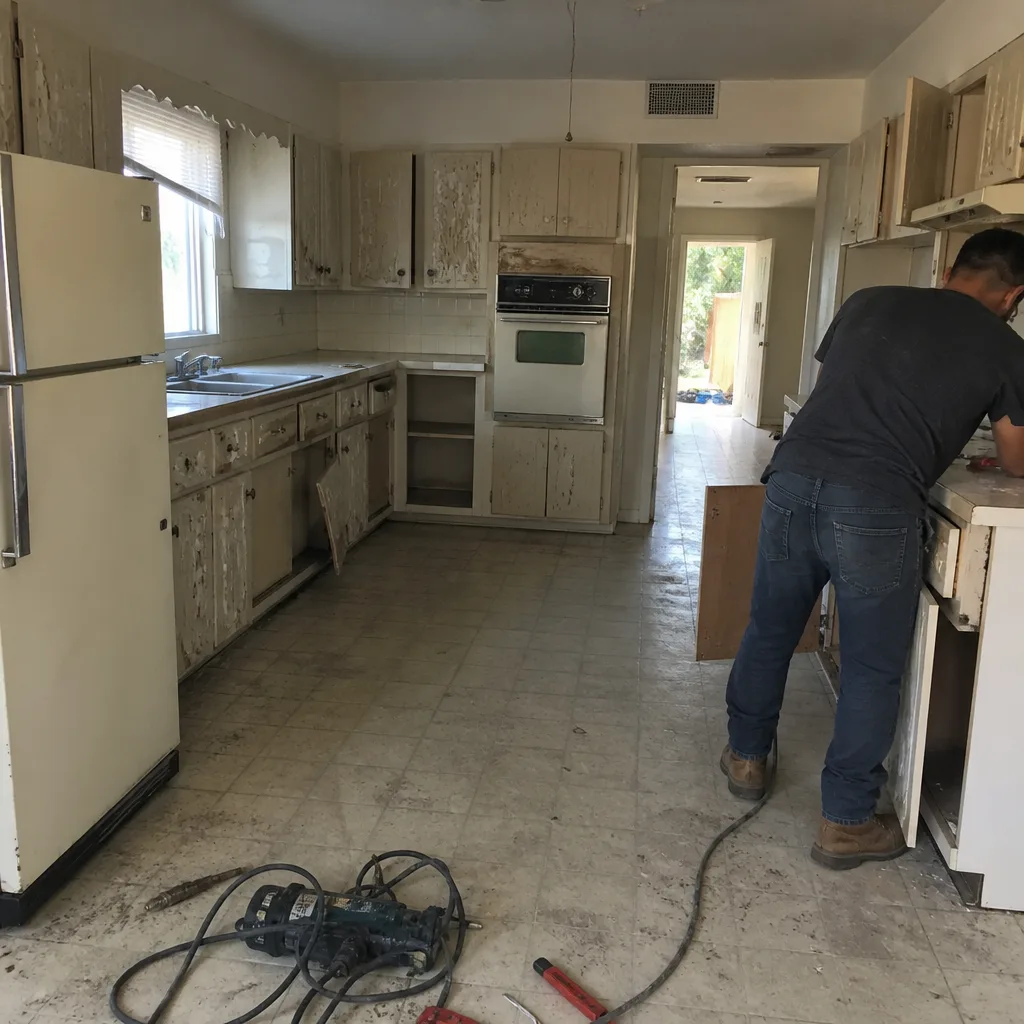 Before
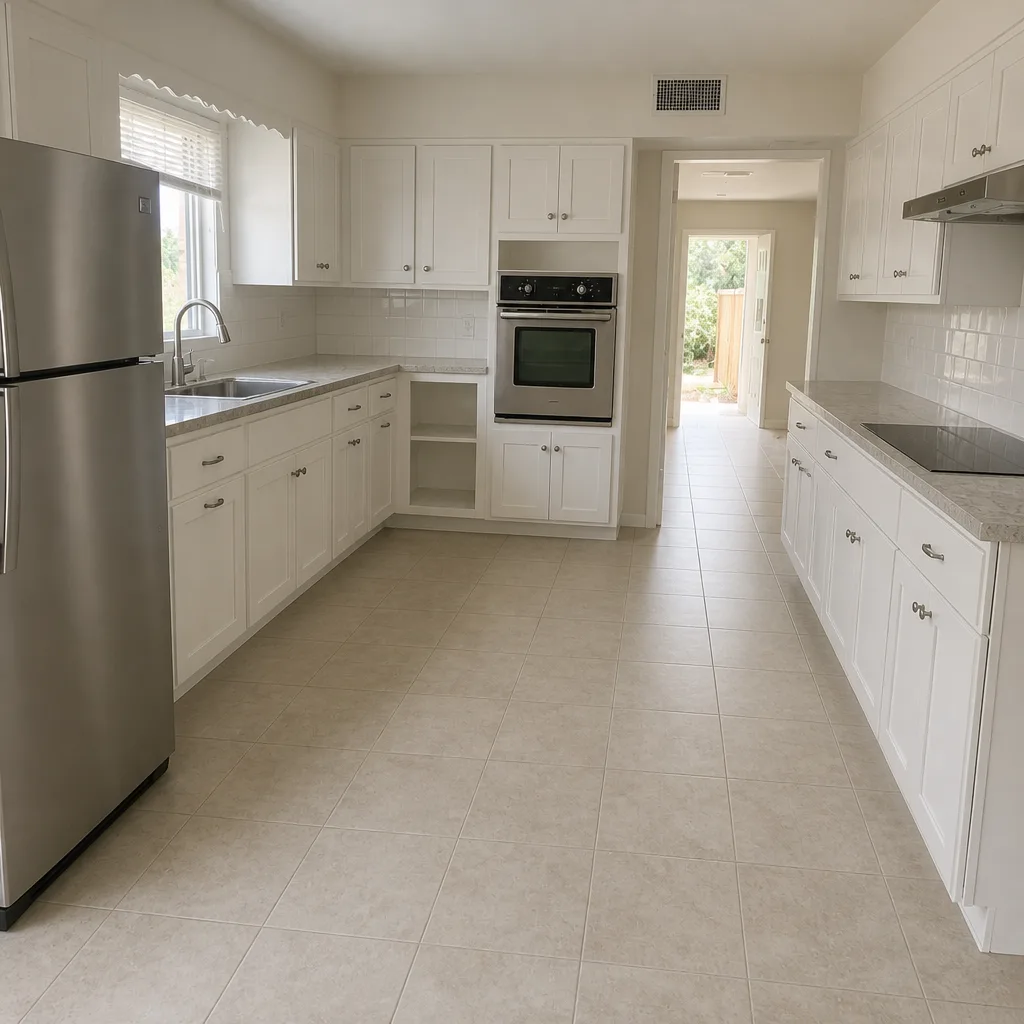 After
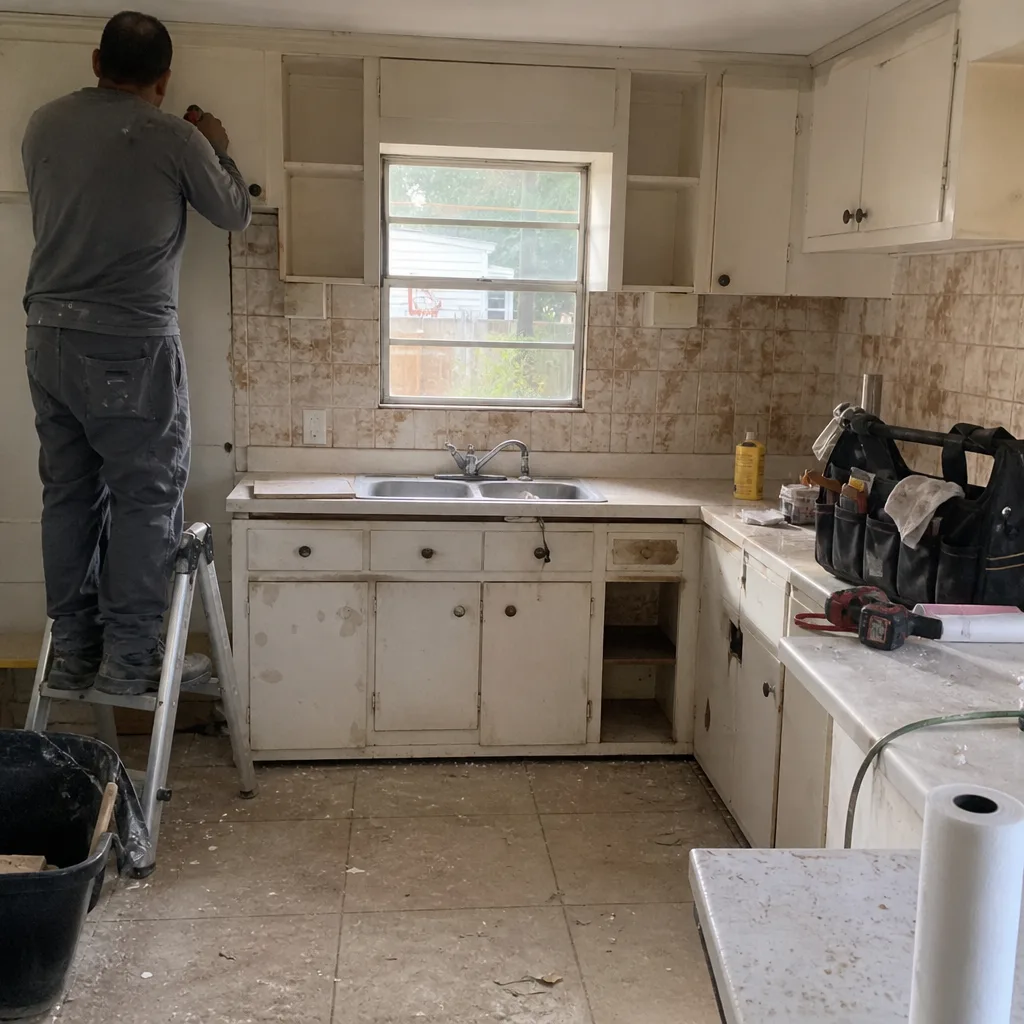 Before
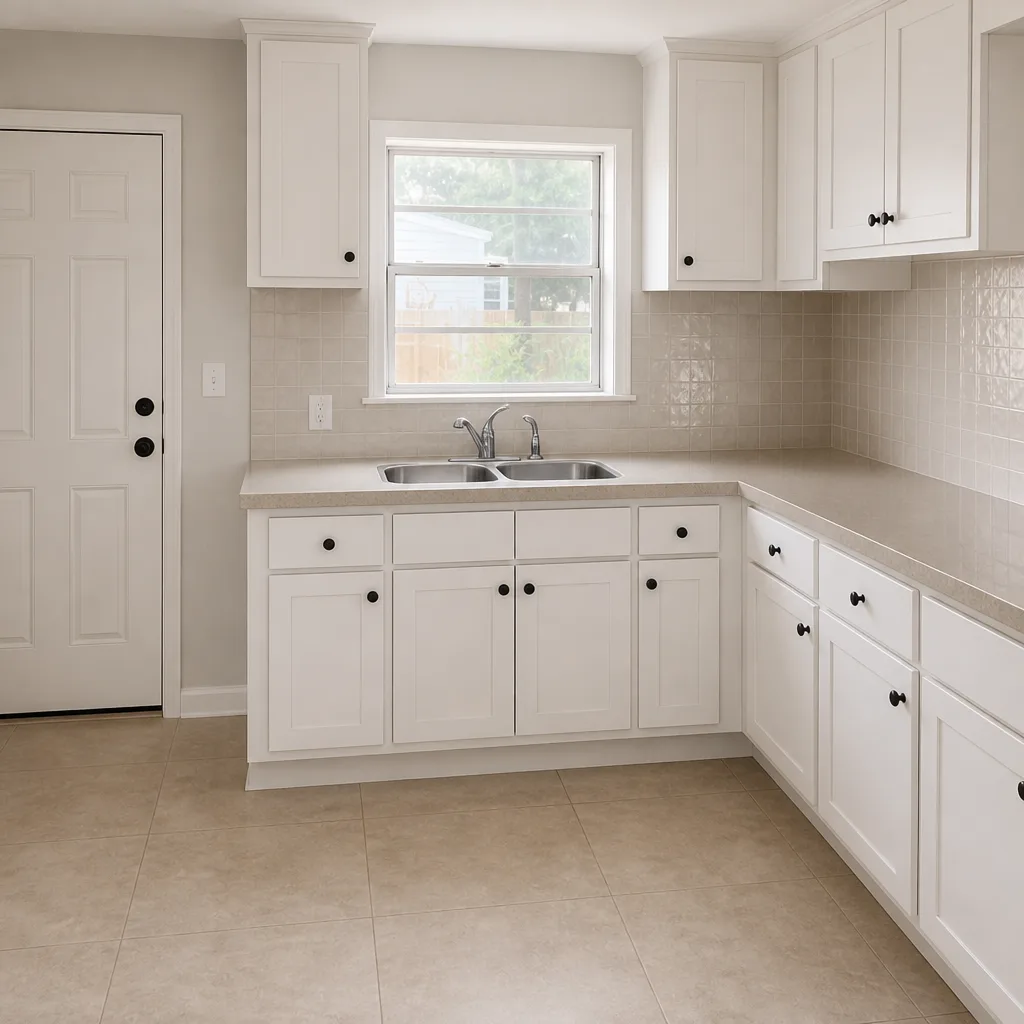 After
Replacement Cost & What’s Included

For North Miami, here’s the honest range. A home addition built or substantially finished with Plant Prefab-compatible components runs $53,100 – $153,400. An ADU runs $106,200 – $259,600. A garage conversion to living space is its own category at $35,400 – $94,400. What drives the number is scope: square footage, whether we’re tying into the main house’s utilities, the finish level (cabinet line, countertop material, flooring), and site access for materials.
Every job comes with a written price before work starts, and that number doesn’t move. We submit permits and pass inspections. The finish scope uses recognized brands: KraftMaid and Wellborn cabinetry, Cambria, Silestone and Caesarstone countertops. And the work is covered by the 365-Day Done Right Promise, in writing on the job: if it fails inside that year, we come back and fix it at no charge.
DIY or Call Us?
You can safely check a few things yourself. Look for visible moisture at seams, feel for soft spots in the floor, note where the AC struggles, and take phone photos of any gap in the panel joint. That’s the limit of what we’d recommend.
Where homeowners get hurt is at the envelope and the electrical. Opening a panel joint to inspect the gasket or re-flashing a roof-to-wall transition without the right membrane and sealant will make the leak worse, and on a prefab structure that moisture is already inside the assembly by the time you can see it. And anything touching the electrical panel, service or the AC electrical disconnect needs a licensed electrician. We’re a general contractor, not a handyman service, and we won’t send a crew to do work that requires a licensed electrician.
Call (888) 255-7411 for a free estimate. We’ll measure the structure, identify what’s actually failing and the cause behind it, and hand you a written number before anything starts.
FAQs
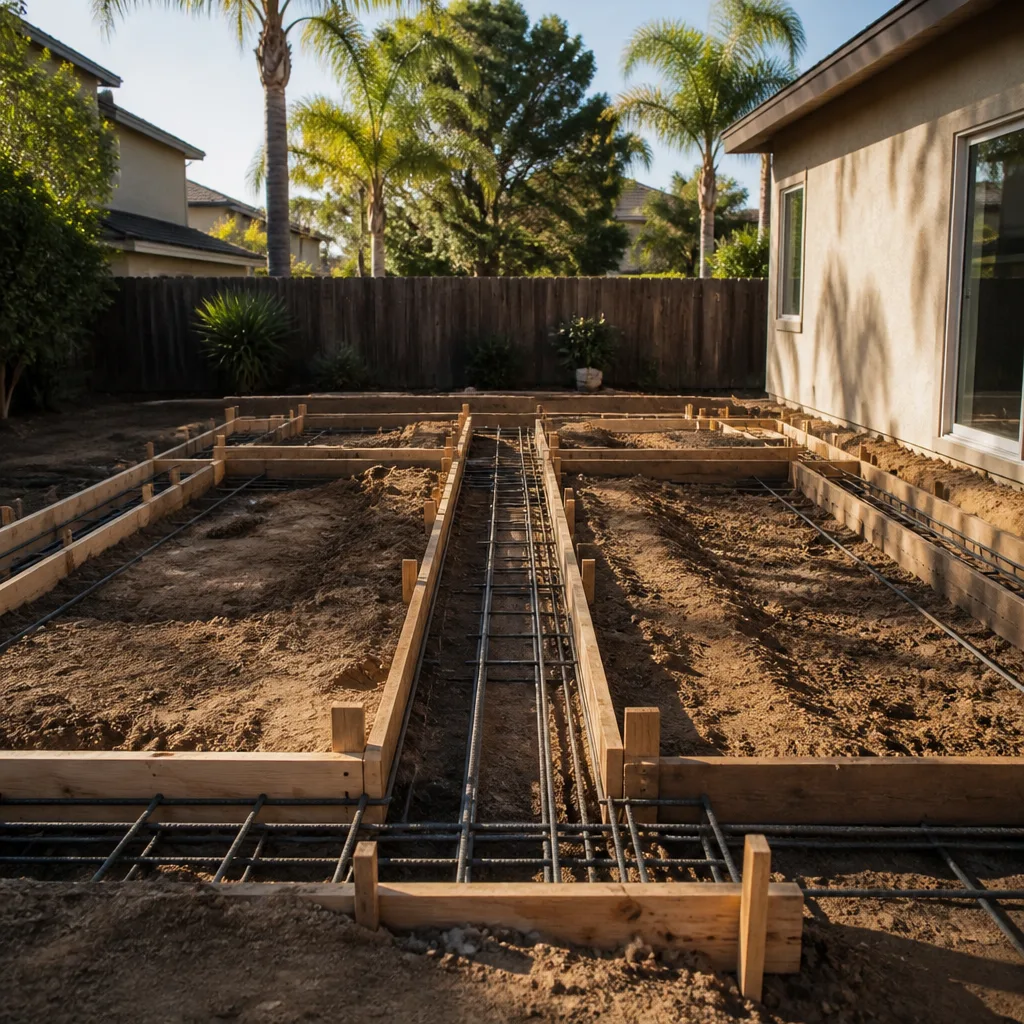
With proper flashing, drainage and UV protection, a well-maintained Plant Prefab structure in this climate will serve 30-plus years, but the finish envelope, roof membrane and sealants typically need attention every 10 to 15 years because of heat and humidity. The shell outlasts the skin.
Often yes, and we’ll tell you honestly when repair is the better call. A soft subfloor can sometimes be replaced in sections rather than rebuilt, a seam gap can typically be re-sealed without a full panel swap, and a roof membrane can be patched. Replacement makes sense only when the underlying structure has lost integrity.
A finish-scope retrofit on a small addition runs a few weeks from demo through final inspection, and a full addition or ADU spans a much longer build schedule that depends on permitting in Miami-Dade County. We give you the timeline with the written quote so you know what you’re planning around.
We don’t stock Plant Prefab parts, and we don’t claim to. For structural or proprietary panel components, we document the spec from the data plate and refer you to Plant Prefab directly. For finishes and standard construction materials, we source from established trade brands and measure to the actual opening, not a catalog dimension.
Written by the team at Penhallow Remodeling North Miami, serving North Miami and nearby areas.