Last updated November 17, 2026





Free written scope consultation - allowances, timeline, and change-order rules on paper before a single trade is scheduled
The Complete Home Remodeling Guide for North Miami Homeowners
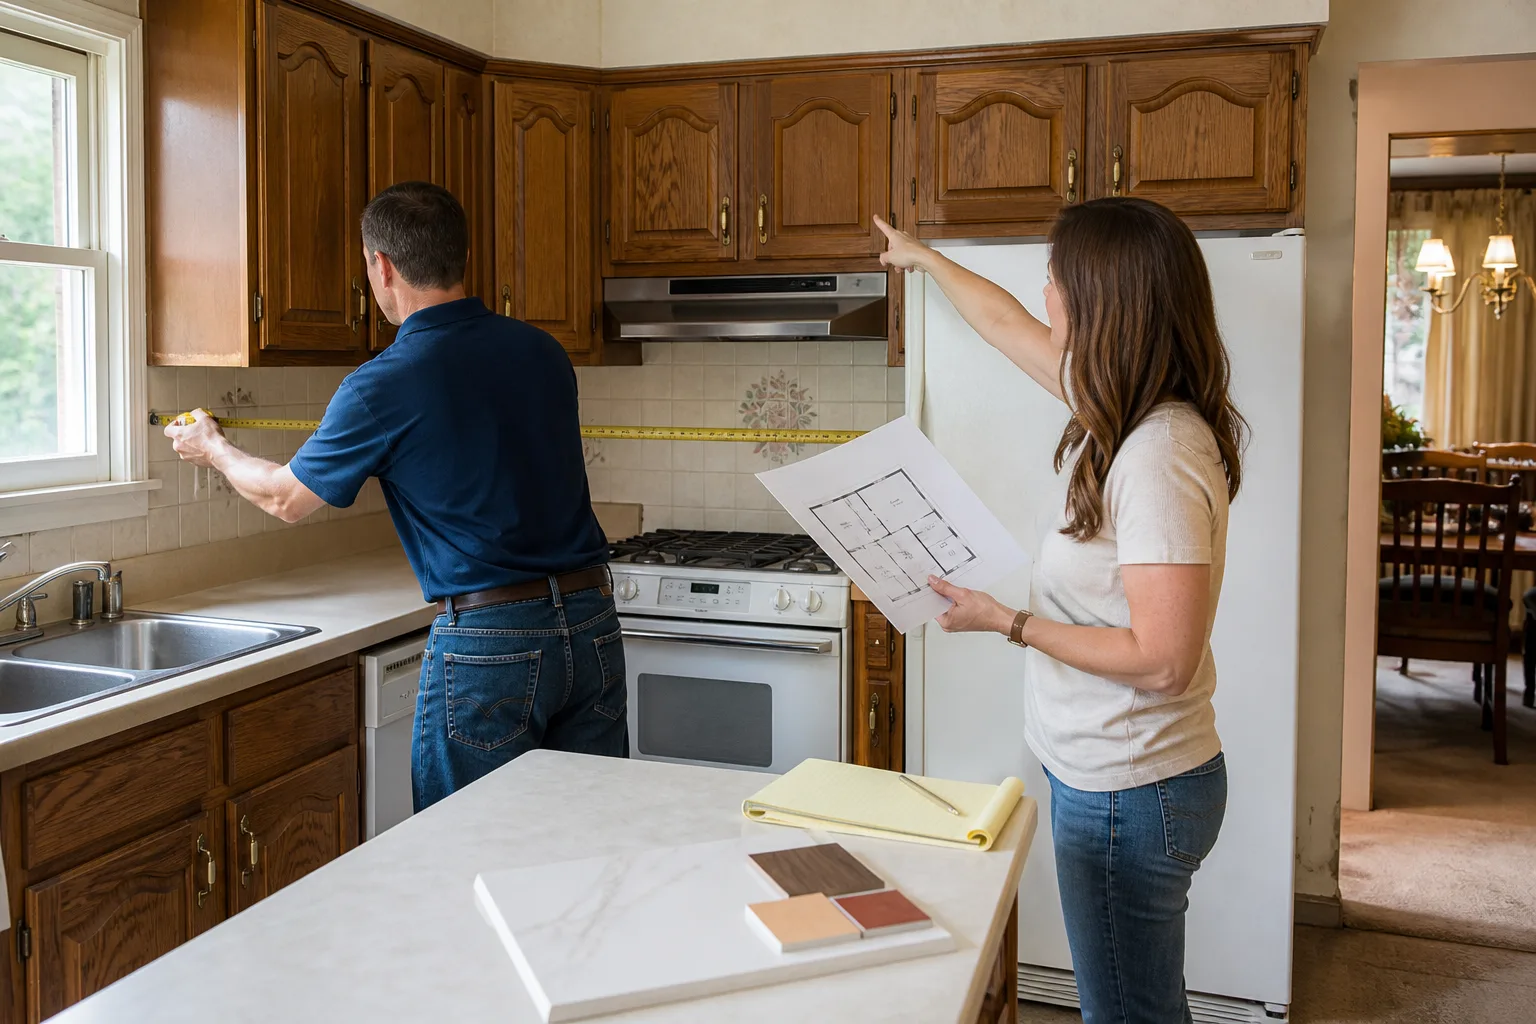
Most whole-home remodel disasters don’t start with a bad contractor. They start with a good contractor doing work in the wrong order. Homeowners who lay new flooring before the plumbing rough-in is finished pay to have that floor cut open again. It happens constantly, and it happens because nobody handed them the sequence before demolition began. This guide fixes that. We’re going to walk through the master trade sequence for a full home remodel in North Miami, the local structural and permitting realities that shape it, how to phase the work if you’re living in the house, and how written pricing and a written guarantee work across a project that may run six months or more.
Quick Answer
A whole home remodel in North Miami follows a fixed trade sequence: demolition, structural work, rough mechanical (plumbing, electrical, HVAC), inspections, insulation, drywall, finish carpentry, tile, paint, cabinets, flooring, then trim. Getting the order wrong means re-doing finished rooms to fix upstream problems. Most North Miami whole-home projects run $90,000 – $250,000+ depending on square footage and finish level, and the permit process through Miami-Dade County shapes the timeline as much as the construction itself.
Styles & brands we work with
- Kitchen remodeling
- Bathroom remodeling
- Home additions & ADU
- Roofing
- Windows & doors
- Driveway & pavers
- Fence
Table of Contents
- The Master Sequence: Why Trade Order Isn’t Negotiable
- North Miami Structural Realities: Block Walls, Low-Slope Roofs, Old Panels
- The Miami-Dade Whole-Home Permit Process, Explained
- Phasing a Remodel While You’re Living in the House
- Written Pricing and the Guarantee on a Multi-Phase Project
- What a Whole-Home Remodel Actually Costs in North Miami
- Common Mistakes to Avoid
- Frequently Asked Questions
The Master Sequence: Why Trade Order Isn’t Negotiable
Every trade in a remodel depends on the one before it, and the dependencies run in only one direction. You can’t insulate before the rough plumbing and electrical are inspected, because the inspector has to see the pipes and wires before they’re buried. You can’t hang drywall before insulation, or set cabinets before the walls are painted behind them, or lay flooring before cabinets because the cabinet installers will scratch and dent a finished floor. Skip a link and you don’t save time. You pay twice.
Here’s the master sequence we follow on every whole-home project:
- Demolition and site protection. Tear-out, debris hauling, and sealing off the areas you’re keeping. This is also when hidden problems surface – water damage, old wiring, rotted framing – so the written price gets a “discovered conditions” line before anything is rebuilt.
- Structural work. Beam replacements, wall removals, new openings. This requires engineering and permits.
- Rough mechanical. Plumbing supply and drain lines, electrical rough-in, and HVAC ductwork all run inside the walls and ceilings before anything closes up.
- Inspections. In Miami-Dade, rough mechanical, framing, and electrical inspections happen at defined stages. Nothing gets covered until it’s signed off.
- Insulation. Wall and ceiling insulation goes in after rough inspection, before drywall.
- Drywall. Hang, tape, mud, sand. The single biggest dust event of the project.
- Finish carpentry and tile. Interior door frames, window trim prep, and tile work in wet areas.
- Paint. Walls and ceilings before cabinets and flooring so you’re not cutting in around installed materials.
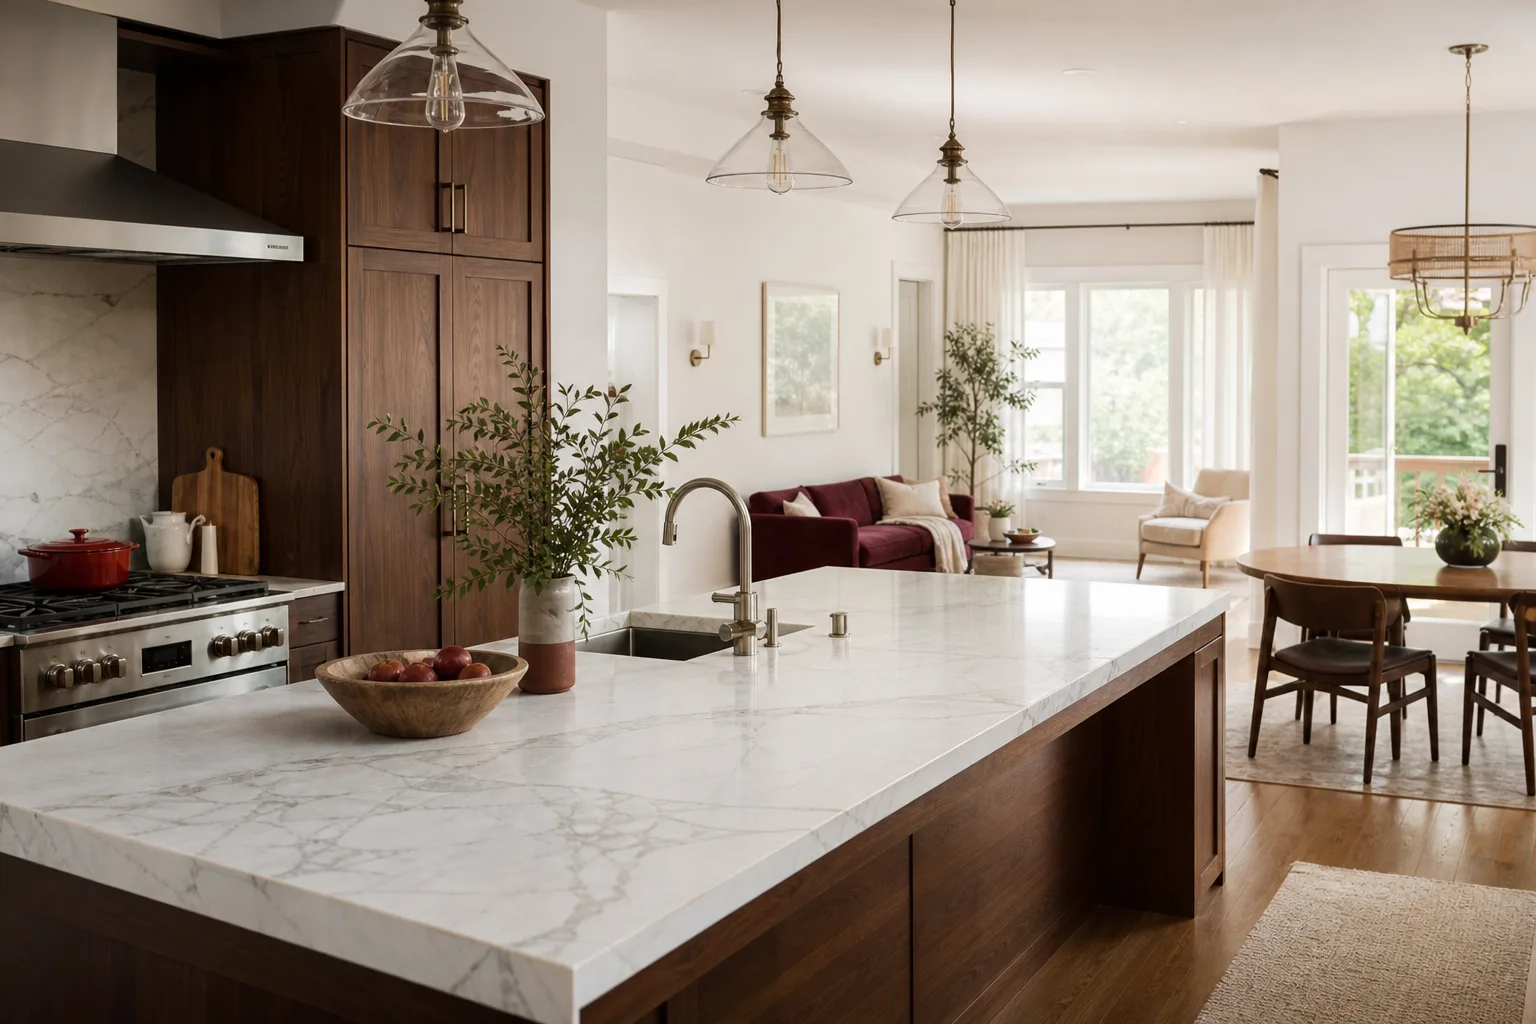
- Cabinets and countertops. Install cabinets, then template for countertops (Cambria, Silestone, or Caesarstone), then install them once fabricated.
- Flooring. Tile, hardwood, or luxury vinyl go down after cabinets so the finish isn’t damaged by other trades.
- Trim, fixtures, and final punch. Baseboards, door hardware, Kohler and Moen fixtures, outlets, and the final walkthrough.
Notice that flooring comes late, not early. It’s the mistake we see most often, and it’s expensive to undo.
North Miami Structural Realities: Block Walls, Low-Slope Roofs, Old Panels
North Miami isn’t a wood-frame town. Much of the housing stock from the 1950s through the 1970s was built with concrete-block exterior walls, which changes how a remodel is planned. You can’t easily run new wiring or plumbing through a block wall the way you can with stick framing, so mechanical chases get planned through interior partitions and ceilings instead. Anchoring cabinets and heavy fixtures into block calls for specific fasteners and, on some walls, furring strips to create a cavity for electrical and plumbing.
Two other local realities shape the budget before interior work can be permitted:
- Low-slope and flat roofs. Common on North Miami homes. When you’re remodeling a room with a flat roof, roof penetrations for vents or skylights need proper flashing detail, or you’ll be chasing leaks for years. Roofing materials like Atlas and Tamko products come up often when a low-slope section needs replacement alongside the remodel.
- Older electrical panels. A 1950s or 1960s home often has a panel that can’t support a modern kitchen’s circuits, a new HVAC system, or a tankless water heater. Before interior remodel work can be permitted in many cases, the panel has to be upgraded to current code. That’s an electrical subcontractor and a separate inspection – and it has to happen before the drywall goes up, not after.
We’ve seen North Miami homes where the panel upgrade alone added three weeks to the front end of the schedule. Better to know that on day one than to discover it after demolition.
The Miami-Dade Whole-Home Permit Process, Explained
In Miami-Dade County, a whole-home remodel generally needs a master building permit with sub-permits for each trade: electrical, plumbing, mechanical (HVAC), and often roofing or structural. The master permit holder is the licensed general contractor. Sub-permit holders are the individual licensed trades. This structure matters because it defines who is accountable for what, and it controls when inspections fire.
Here’s how permit and inspection sequencing actually runs:
- Permit application and plan review. Plans go to Miami-Dade County for review. Additions, structural changes, and certain energy-code updates require more review time than cosmetic work.
- Permit issuance and the notice of commencement. Once issued, work can start – with inspections scheduled in the right order.
- Framing and rough mechanical inspections. These must pass before insulation and drywall. If the rough plumbing or electrical fails inspection, everything pauses.
- Insulation and drywall. After rough sign-off.
- Final inspections per trade. Electrical, plumbing, mechanical, and building finals get signed off as each trade finishes.
- Certificate of occupancy or completion. The county closes out the permit. You want this document – it matters for insurance and resale.
The inspection sequence is the reason a whole-home remodel in North Miami can’t be rushed. Each inspection is a hard gate. Build the schedule around those gates and the project flows. Fight them and you’re re-scheduling trades and paying for standstill days.
Phasing a Remodel While You’re Living in the House
If you’re staying in the home through the remodel, the sequencing problem doubles: you’re managing construction dependencies and livability at the same time. Here’s how we phase a whole-home project so a family can stay in the house without living in a dust cloud for six months.
Sequence finished rooms first, worst rooms last. A primary bedroom finished early gives you a clean retreat when the rest of the house is torn up. The kitchen and bathrooms go later because they’re the highest-disruption rooms.
Create buffer zones. Rooms that are already finished and sealed off become your livable buffer. Zip-wall barriers, negative air pressure in the construction zone, and dedicated entry paths keep dust from migrating through the house.
Plan for the unavoidable disruptions. These you can’t dodge: no running water during plumbing rough-in days, no power during panel work, no kitchen for the duration of the kitchen remodel. The avoidable ones – like a contractor who shows up a day late and leaves you without a bathroom for an extra 48 hours – come from poor planning, not from the work itself.
Realistic phasing for a four-bedroom North Miami home: Primary bedroom and one hall bath first, then the kitchen, then secondary bathrooms, then the main living areas last. That keeps a working bathroom and a livable sleeping space for the entire job. For kitchen-specific timing, our guide on Kitchen Remodeling in North Miami walks through the sequence in detail, and the same logic applies to Bathroom Remodeling in North Miami.
Written Pricing and the Guarantee on a Multi-Phase Project
A multi-phase remodel is where verbal estimates fall apart. On a six-month project, a “ballpark” from a contractor who changes the number at the door turns into a fight. This is where written pricing and a written guarantee do their real work.
What should be fixed-price: Materials and labor you can define up front. Cabinet installation, tile setting, painting, drywall, rough mechanical that’s been scoped, and demolition. Those numbers don’t move unless you change the scope in writing.
What should be allowance-based: Items whose final selection happens during the project. Tile, countertops, light fixtures, plumbing fixtures, and appliances. An allowance gives you a real number to plan against, with a documented process for the difference if you pick something above or below it. The rule: every allowance is disclosed with a written range before work starts, and any change order is signed before the work is done.
How the 365-Day Done Right Promise tracks across phases: Each phase of the project is written separately with its own completion date. The 365-day window begins on the completion date of that phase, not the whole project. So the primary bath that finishes in month two has its full guarantee period running while the kitchen is still being built. If something in that finished bathroom fails, we come back and fix it at no charge – inside the guarantee period, without a service call fee – even if the rest of the project is still in progress. That’s the whole point of a written guarantee on a job that spans this long.
Say the price before the work. Show up in the window we gave. Leave the place cleaner than we found it. That’s The Kingswell Way, and on a multi-phase project it’s the only thing that keeps the process sane.
What a Whole-Home Remodel Actually Costs in North Miami
Whole-home remodel pricing in North Miami splits into a few real bands. Here’s what we give as written ranges before any work starts, so you have a number to plan against rather than a mystery:
- Cosmetic refresh (paint, flooring, fixtures, trim, no layout changes): $35,000 – $75,000 for a 1,500 – 2,000 sq ft home.
- Moderate remodel (one kitchen, two baths, some layout changes, panel upgrade): $90,000 – $160,000.
- Full remodel (kitchen, three baths, structural work, all new mechanical, roof section on low-slope): $160,000 – $250,000+.
What drives the number up or down locally? Concrete-block wall work adds labor over wood-frame. Panel upgrades, when required, run $3,000 – $8,000 on their own. A kitchen with Cambria quartz and KraftMaid cabinetry lands higher than one with a less premium line, and the countertop template and fabrication step adds both cost and schedule time. Roofing on a flat or low-slope section, if replacement is needed, can be a separate $8,000 – $20,000 line depending on size and material.
New windows and doors can swing a budget by several thousand too – James Hardie siding on exterior refacing, or PGT impact windows which are near-universal in South Florida new construction and remodels because of hurricane code. Each of those is a line item on a written price, not an afterthought. Our General Contractor in North Miami page covers how we structure the permit and trade accountability across a project like this.
Common Mistakes to Avoid
- Laying flooring before rough mechanical is inspected. The classic. You’ll pay to have that floor cut up and re-laid to access plumbing or electrical. Flooring waits until cabinets are in and rough work is signed off.
- Ordering cabinets before the wall is ready. Cabinets arrive on schedule, the drywall isn’t finished, and they sit in the garage or get installed over semi-finished walls. Order only after the schedule is locked and the walls are ready to receive them.
- Skipping the electrical panel evaluation on a pre-1975 North Miami home. If the panel can’t carry the new circuits, the whole interior remodel gets held at permit. Check the panel before the permit application, not after.
- Assuming a verbal estimate will hold across phases. Six months in, “we can work with that ballpark” becomes a fight. Every phase gets a written number before it starts.
- Remodeling the kitchen first while living in the house. It’s the highest-disruption room. Sequence it after a finished bedroom and bath create a livable buffer.
- Forgetting the low-slope roof penetrations. New vents, skylights, or HVAC runs through a flat roof need proper flashing detail. Done poorly, they leak in the first rainy season.
- Not pulling sub-permits for each trade. A master permit without the electrical, plumbing, and mechanical sub-permits means the finals can’t close out and you can’t get the certificate of occupancy. That document matters for insurance and resale.
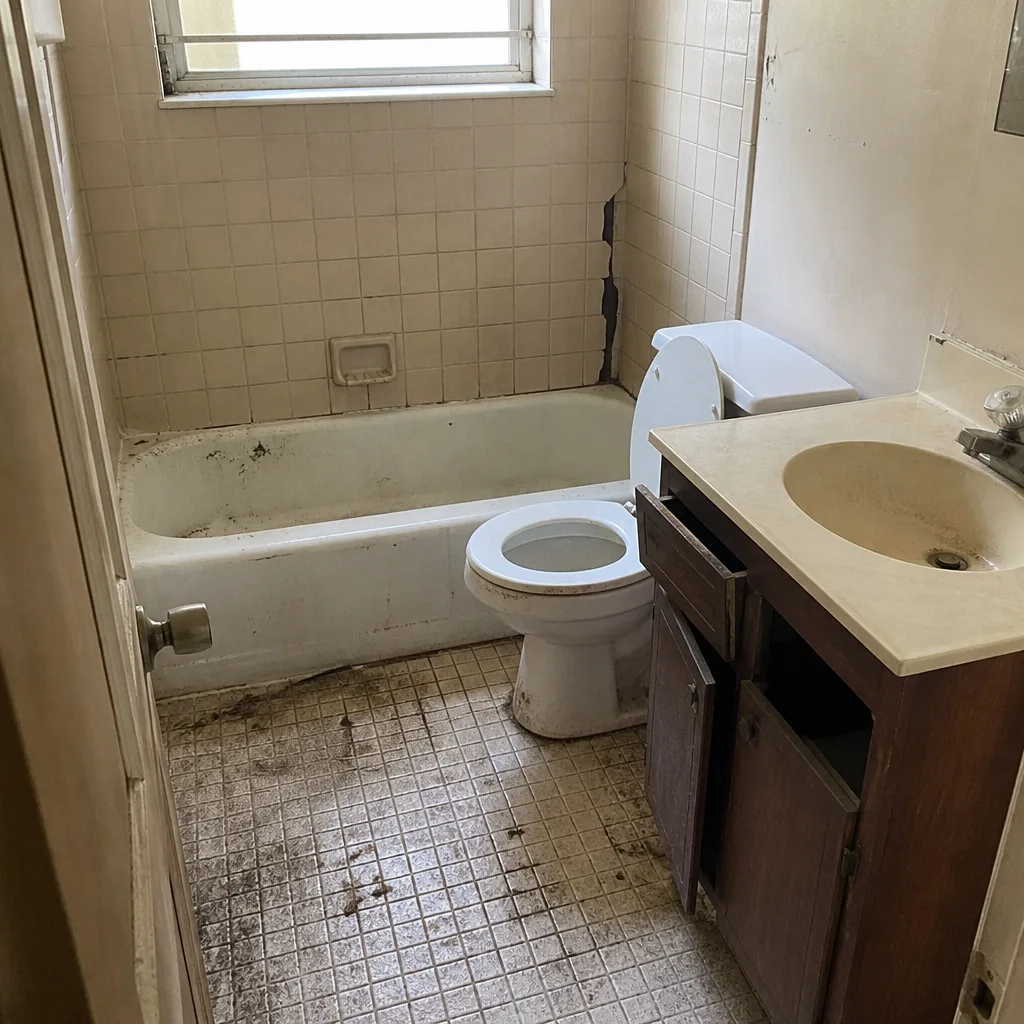
See the difference
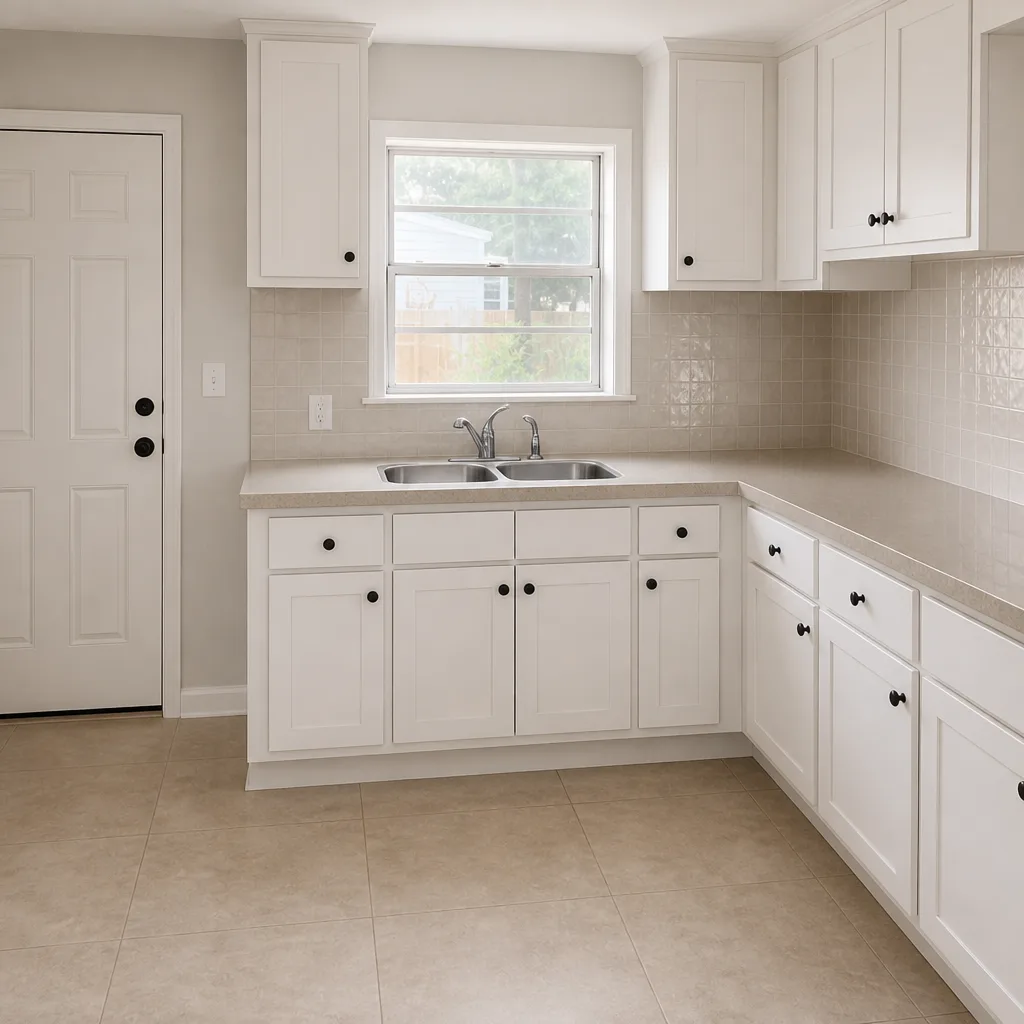
 Before
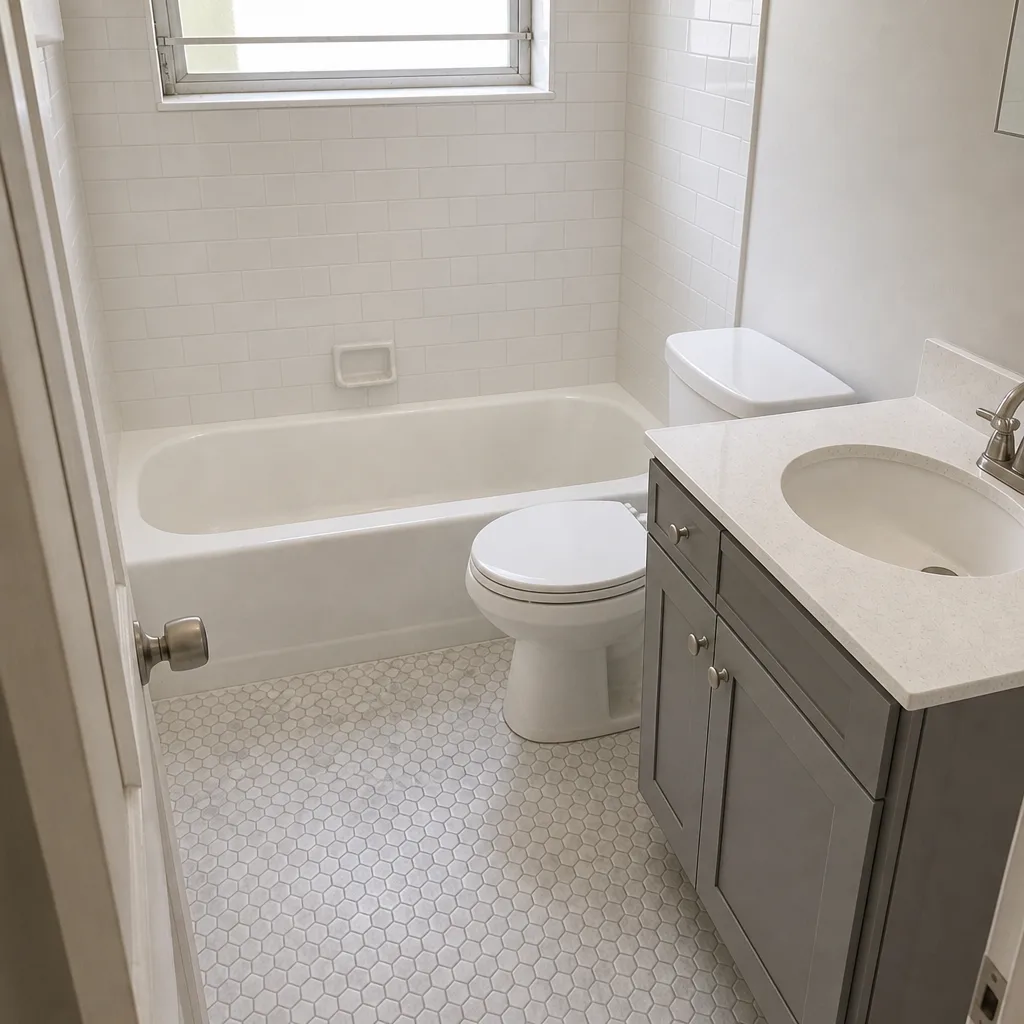 After
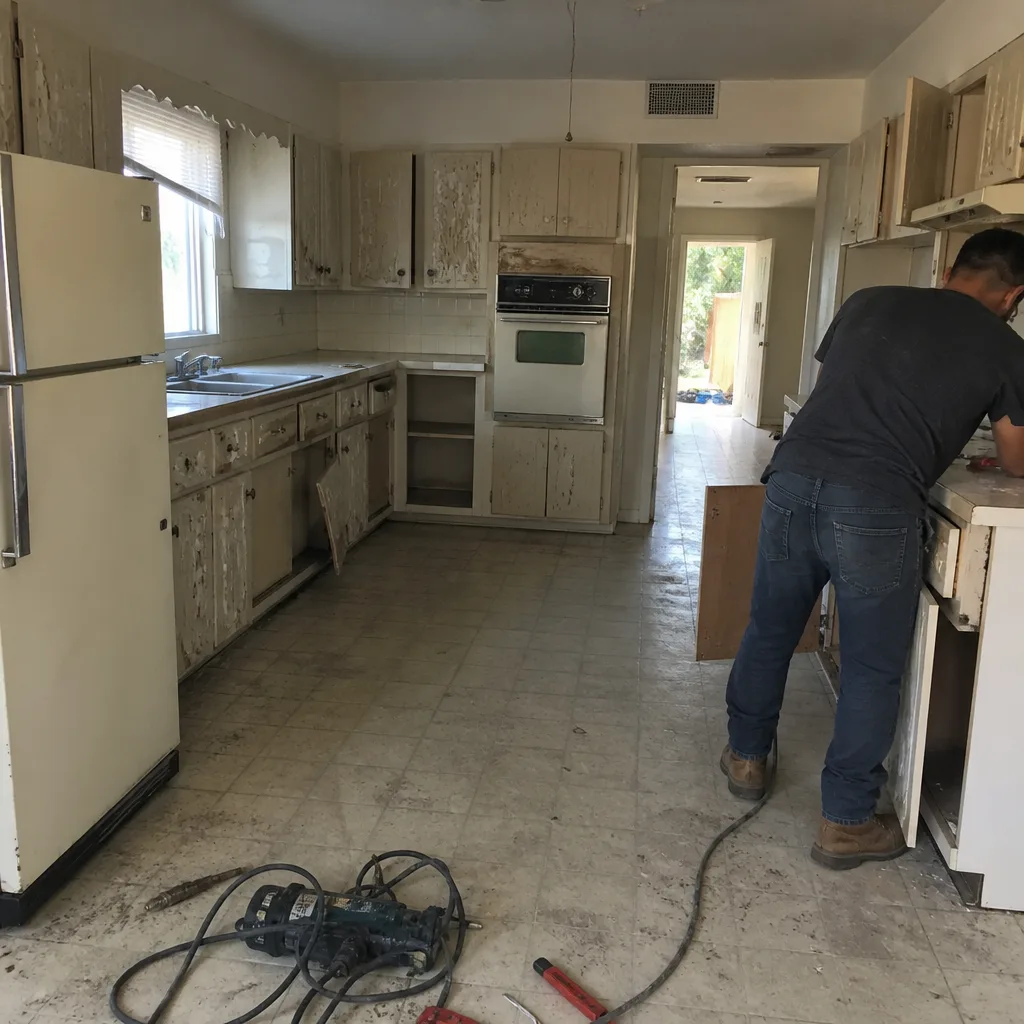 Before
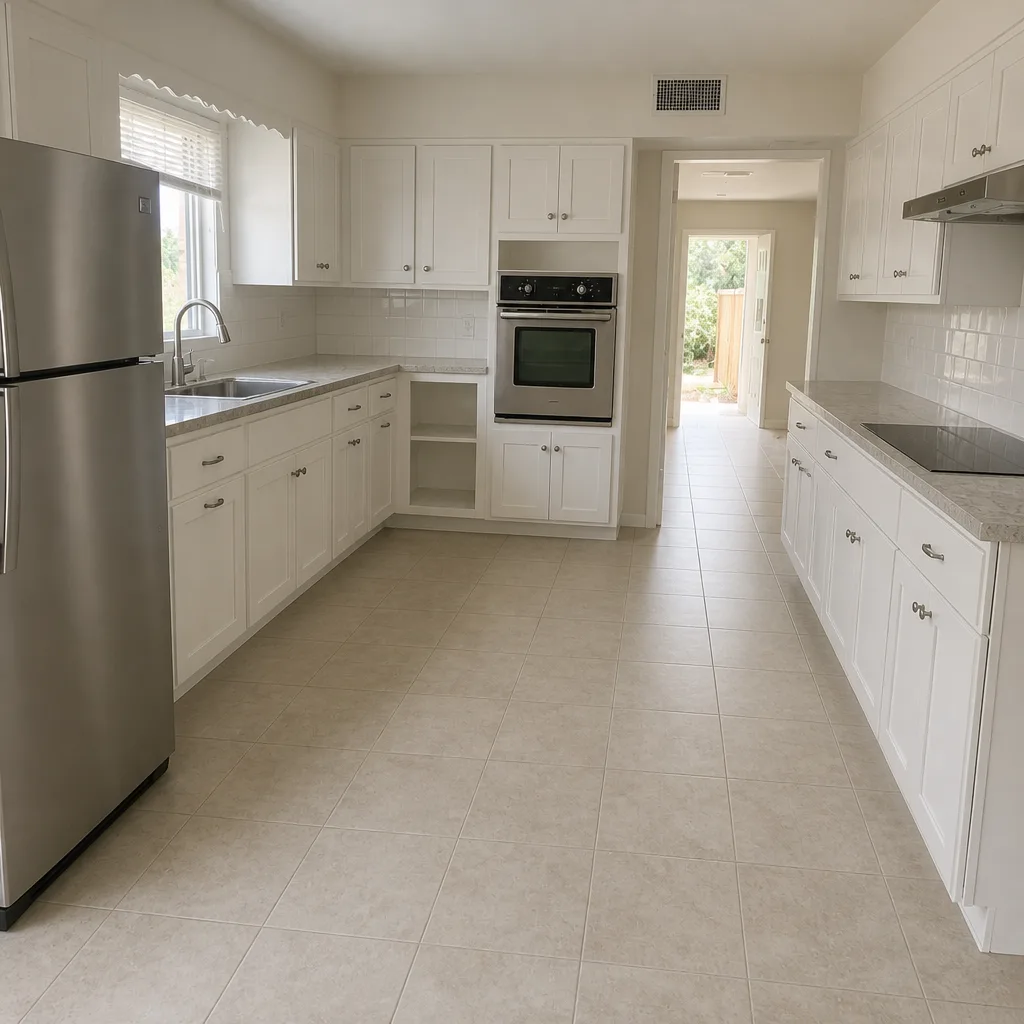 After
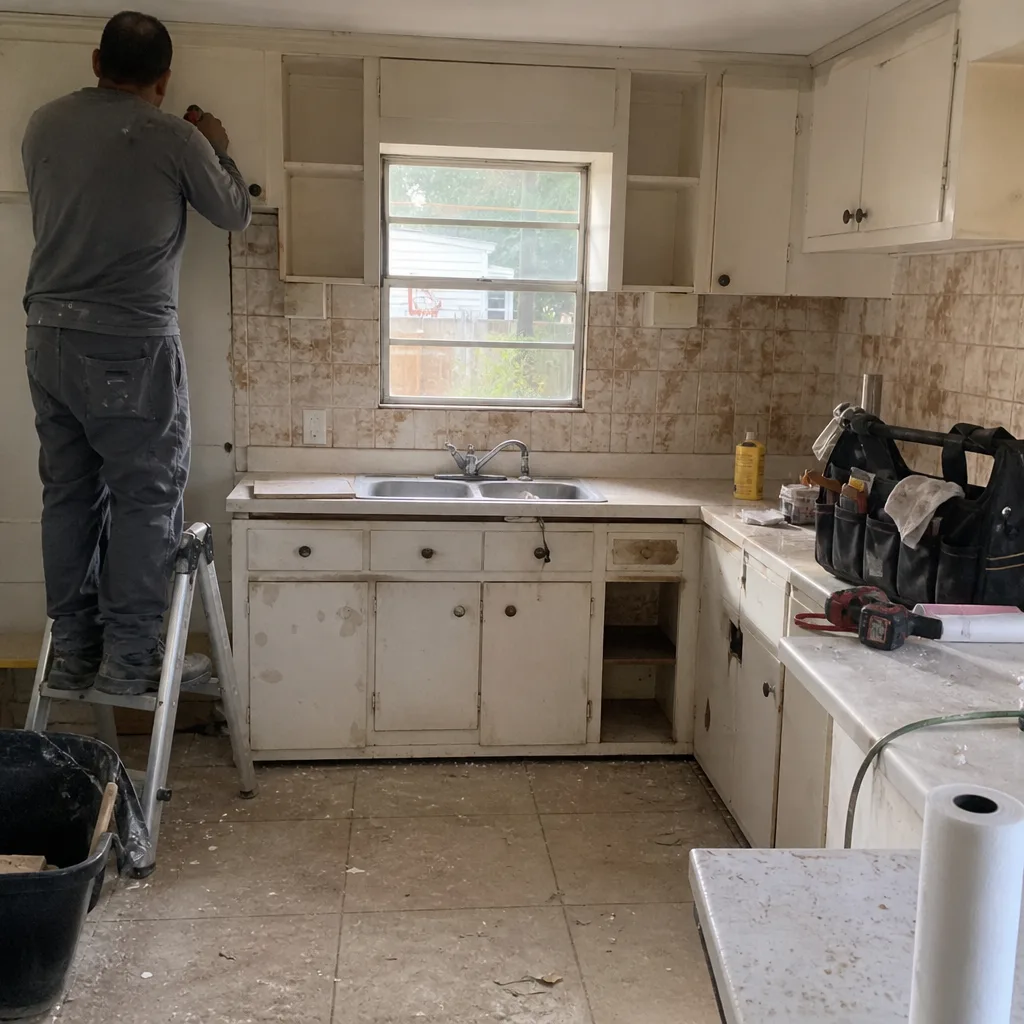 Before
 After
When to Call a Professional
If your project involves anything structural – removing a wall, adding an opening, changing the roofline – you need licensed, permitted, inspected work. Same for electrical panel upgrades, plumbing relocations, and HVAC changes: those are code-governed trades that fail inspection if they’re not done right the first time. And if you’re living in the house through a multi-phase remodel, coordinating six trades and the inspection sequence yourself is a full-time job most homeowners don’t want. If you’re uncertain about the sequence, that’s the most useful call to make before demolition starts, not after. Penhallow Remodeling North Miami offers free estimates in North Miami – call (888) 255-7411. A live person answers around the clock, and every estimate is a written number before any work starts.
Frequently Asked Questions
Demolition, structural work, rough plumbing and electrical and HVAC, inspections, insulation, drywall, finish carpentry, tile, paint, cabinets, countertops, flooring, then trim and fixtures. The rule is simple: whatever gets buried in a wall happens before the wall closes, and whatever gets damaged by other trades happens last. In North Miami, the inspection gates between rough mechanical and drywall are the hard stops that keep the rest of the sequence honest.
A cosmetic refresh runs $35,000 – $75,000, a moderate remodel with one kitchen and two baths runs $90,000 – $160,000, and a full remodel with structural work and all new mechanical runs $160,000 – $250,000+. What drives the number in North Miami specifically is concrete-block wall labor, electrical panel upgrades when required, and whether a low-slope roof section needs replacement. Call (888) 255-7411 for an exact written quote – estimates are free.
Yes. Miami-Dade County requires a master building permit with sub-permits for electrical, plumbing, and mechanical trades, plus structural permits if walls or framing change. The licensed general contractor holds the master permit; individual trades pull their own sub-permits. Without the sub-permits, the finals don’t close and you can’t get the certificate of occupancy. We pull the permits and pass the inspections – that’s part of every project.
Usually yes, if the phasing is planned. Finish the primary bedroom and one bathroom first so you have a clean retreat and a working bath, then sequence the kitchen, secondary baths, and living areas. Some disruptions are unavoidable – water off during rough-in, power off during panel work – but those are scheduled, not surprises. Poor planning is what turns a livable remodel into a miserable one.
Not unless you change the scope in writing. Every phase gets a written price before it starts, so the number on day one is the number on the invoice. Allowances for items like tile, countertops, and fixtures are disclosed as ranges up front, and any change order is signed before the work is done. Discovered conditions behind the walls get documented with a written price before repair.
Each phase gets its own completion date, and the 365-Day Done Right Promise starts on that phase’s completion date. So a bathroom finished in month two has its full guarantee running while the kitchen is still under construction. If something fails inside the period, we come back and fix it at no charge, with no service call or re-inspection fee. The guarantee is in writing on every phase of every project.
The Bottom Line
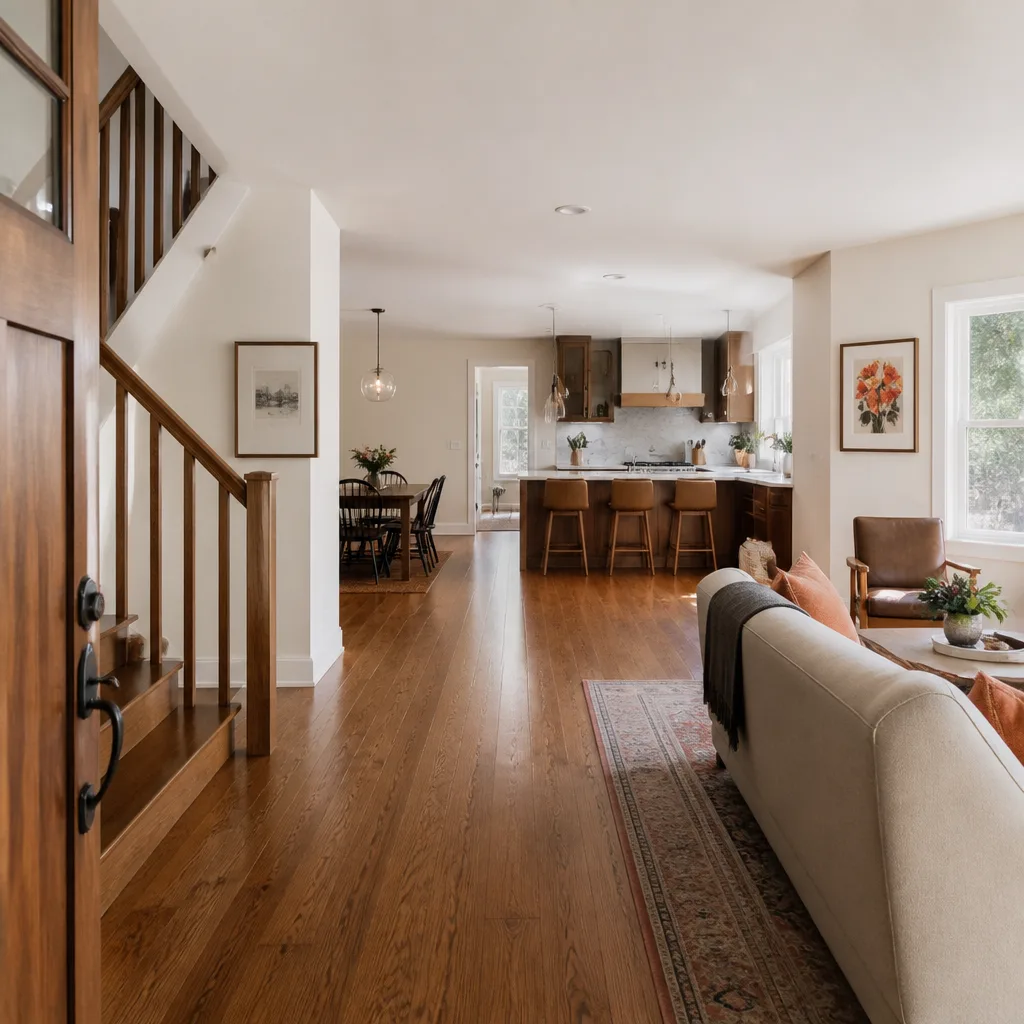
A whole-home remodel in North Miami is a sequencing problem before it’s a design problem. Get the trade order right – demolition, structural, rough mechanical, inspections, insulation, drywall, finish carpentry, tile, paint, cabinets, flooring, trim – and the project flows. Get it wrong and you pay twice for the same room. Layer in North Miami’s concrete-block walls, low-slope roofs, and the Miami-Dade permit process, and the sequence becomes even less forgiving. Phase the work around livable rooms if you’re staying in the house. Lock every phase to a written price and a written guarantee that starts when that phase finishes. That’s the whole strategy, and it’s the same one we bring to every project.
Penhallow Remodeling North Miami is part of the Kingswell family of companies, operating to The Kingswell Way since 2004, and each location is independently owned and operated. Our technicians have up to 22 years of experience, arrive background-checked and in uniform, and every job comes with a written price before work starts and the 365-Day Done Right Promise in writing. When you’re ready to plan a whole-home remodel, start with the free estimate. Call (888) 255-7411 – a real person answers any time – and we’ll walk through your sequence before a single cabinet is pulled. You can also start with our Penhallow Remodeling North Miami home page to see how we approach projects from the first call.
Written by the team at Penhallow Remodeling North Miami.